Must-See Home in a Prime Location! Welcome to this beautiful Mattamy-built home, ideally situated on a quiet court in the highly sought-after Vales of Castlemore community. Set on a premium pie-shaped deep lot with an extended driveway and no sidewalk, this property offers exceptional value, added parking, and outstanding curb appeal. Designed with a spacious and functional layout, this home features large above-grade look-out basement windows that flood the lower level with natural light, providing excellent future living space potential. The convenient second-floor laundry adds everyday practicality, while the maple kitchen and bathroom cabinetry is perfectly complemented by stylish countertops, creating a warm and timeless interior. Recent updates include a new roof and a new main-floor chandelier, giving buyers added peace of mind and a fresh, modern touch. Perfect for growing families or anyone looking for comfort, functionality, and an unbeatable location close to parks, schools, shopping, and all essential amenities.A fantastic opportunity you won't want to miss!
New construction
C$959,000
32 Magnificent Ct, Brampton, ON L6P 2T2
4beds
3baths
Single Family Residence
Built in ----
-- sqft lot
$-- Zestimate®
C$--/sqft
C$-- HOA
What's special
- 21 days |
- 145 |
- 1 |
Zillow last checked:
Listing updated:
Listed by:
RE/MAX REALTY SPECIALISTS INC.
Source: TRREB,MLS®#: W13624560 Originating MLS®#: Toronto Regional Real Estate Board
Originating MLS®#: Toronto Regional Real Estate BoardFacts & features
Interior
Bedrooms & bathrooms
- Bedrooms: 4
- Bathrooms: 3
Primary bedroom
- Description: Primary Bedroom
- Level: Second
- Area: 18.96 Square Meters
- Area source: Other
- Dimensions: 5.18 x 3.66
Bedroom 2
- Description: Bedroom 2
- Level: Second
- Area: 9.3 Square Meters
- Area source: Other
- Dimensions: 3.05 x 3.05
Bedroom 3
- Description: Bedroom 3
- Level: Second
- Area: 9.3 Square Meters
- Area source: Other
- Dimensions: 3.05 x 3.05
Bedroom 4
- Description: Bedroom 4
- Level: Second
- Area: 10.72 Square Meters
- Area source: Other
- Dimensions: 3.35 x 3.20
Breakfast
- Description: Breakfast
- Level: Main
- Area: 9.75 Square Meters
- Area source: Other
- Dimensions: 3.56 x 2.74
Dining room
- Description: Dining Room
- Level: Main
- Area: 19.56 Square Meters
- Area source: Other
- Dimensions: 4.94 x 3.96
Great room
- Description: Great Room
- Level: Main
- Area: 19.56 Square Meters
- Area source: Other
- Dimensions: 4.94 x 3.96
Kitchen
- Description: Kitchen
- Level: Main
- Area: 11.39 Square Meters
- Area source: Other
- Dimensions: 3.56 x 3.20
Living room
- Description: Living Room
- Level: Main
- Area: 19.56 Square Meters
- Area source: Other
- Dimensions: 4.94 x 3.96
Heating
- Forced Air, Gas
Cooling
- Central Air
Features
- None
- Basement: Full
- Has fireplace: No
Interior area
- Living area range: 2000-2500 null
Video & virtual tour
Property
Parking
- Total spaces: 4
- Parking features: Private Double
- Has attached garage: Yes
Features
- Stories: 2
- Pool features: None
Lot
- Features: Irregular Lot
Details
- Parcel number: 142203309
Construction
Type & style
- Home type: SingleFamily
- Property subtype: Single Family Residence
Materials
- Brick
- Foundation: Poured Concrete
- Roof: Asphalt Shingle
Condition
- New Construction
- New construction: Yes
Utilities & green energy
- Sewer: Sewer
Community & HOA
Location
- Region: Brampton
Financial & listing details
- Tax assessed value: C$611,000
- Annual tax amount: C$7,336
- Date on market: 7/31/2026
Price history
Price history is unavailable.
Public tax history
Tax history is unavailable.
Climate risks
Neighborhood: Vales of Castlemore
Nearby schools
GreatSchools rating
No schools nearby
We couldn't find any schools near this home.
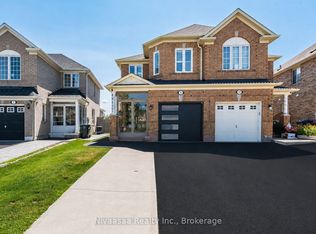
- C$939,9004 bd4 ba-- sqft9 Parisian Rd, Brampton, ON L6P2T1For Sale

- C$945,0004 bd3 ba-- sqft4 Parisian Rd, Brampton, ON L6P2S8For Sale
- C$1,149,9007 bd4 ba-- sqft8 Bayridge Dr, Brampton, ON L6P2H8For Sale

- C$--4 bd5 ba-- sqft8 Gander Cres, Brampton, ON L6P2J5Off Market
- C$--3 bd3 ba1.8k sqft31 Coachlight Cres, Brampton, ON L6P2Y7Off Market
- C$1,349,0006 bd5 ba-- sqft24 Gander Cres, Brampton, ON L6P2J5For Sale
- C$--1 bd2 ba650 sqft93 Relton Cir, Brampton, ON L6P3Z2Off Market
- C$1,157,5004 bd4 ba2.1k sqft148 Bayhampton Dr, Brampton, ON L6P3A8Sold
Similar homes
- C$889,8004 bd4 ba-- sqft34 Jingle Cres, Brampton, ON L6S 0B2For Sale
 MLS ID #W13602210, RE/MAX GOLD REALTY INC.. TRREB
 - C$789,9004 bd4 ba-- sqft92 Dandelion Rd, Brampton, ON L6R 1Y1For Sale
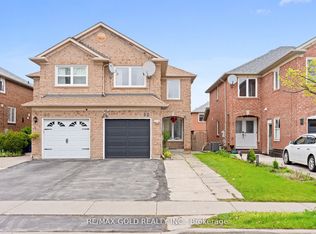 MLS ID #W13697280, RE/MAX GOLD REALTY INC.. TRREB
 - C$789,9004 bd4 ba-- sqft82 Rubysilver Dr, Brampton, ON L6P 1R1For Sale
 MLS ID #W13616404, RE/MAX REALTY SERVICES INC.. TRREB
 - C$899,9004 bd3 ba-- sqft11 Longbourne Cres, Brampton, ON L6S 2R8For Sale
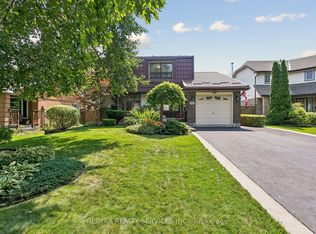 MLS ID #W13666692, RE/MAX REALTY SERVICES INC.. TRREB
 - C$924,9005 bd4 ba-- sqft86 Tideland Dr, Brampton, ON L7A 2W1For SaleMLS ID #W13700684, RE/MAX REALTRON REALTY INC.. TRREB
- C$949,9004 bd4 ba-- sqft16 Lagrotto Rd, Brampton, ON L6V 4S7For SaleMLS ID #W13644152, RE/MAX REALTY SERVICES INC.. TRREB
- C$974,9025 bd3 ba-- sqft46 Butlermere Dr, Brampton, ON L6Y 4R9For SaleMLS ID #W13696356, RE/MAX REAL ESTATE CENTRE INC.. TRREB
- C$949,9994 bd4 ba-- sqft16 Gulfbrook Cir, Brampton, ON L6Z 0G4For SaleMLS ID #W13208374, RE/MAX REAL ESTATE CENTRE INC.. TRREB
- C$849,0004 bd4 ba-- sqft12 Rainy Dale Rd, Brampton, ON L6V 4S7For SaleMLS ID #W13673296, TEAM PANAG REAL ESTATE INC.. TRREB
- C$1,059,9026 bd5 ba-- sqft16 Gamson Cres, Brampton, ON L6R 0V8For SaleMLS ID #W13670776, RE/MAX REAL ESTATE CENTRE INC.. TRREB
- C$875,0004 bd4 ba-- sqft16 Capistro St, Brampton, ON L7A 3J3For SaleMLS ID #W13684802, HOMELIFE/MIRACLE REALTY LTD. TRREB
- C$884,9004 bd4 ba-- sqft86 Whitehaven Dr, Brampton, ON L6Z 2R4For SaleMLS ID #W13666534, RE/MAX GOLD REALTY INC.. TRREB
- C$849,9994 bd3 ba-- sqft49 Baby Pointe Trl, Brampton, ON L7A 0W3For SaleMLS ID #W13702032, RE/MAX GOLD REALTY INC.. TRREB
- C$809,9004 bd4 ba-- sqft50 Rocky Point Cres, Brampton, ON L6V 4R7For SaleMLS ID #W13657296, RE/MAX REALTY SERVICES INC.. TRREB
- C$939,9005 bd4 ba-- sqft62 Sugarhill Dr, Brampton, ON L7A 3N2For SaleMLS ID #W13671404, ROYAL LEPAGE MEADOWTOWNE REALTY. TRREB
- C$989,0004 bd3 ba-- sqft4 Sunnybrook Cres, Brampton, ON L7A 1Y2For SaleMLS ID #W13553322, RE/MAX REALTY SERVICES INC.. TRREB
- C$1,059,9996 bd4 ba-- sqft13 Fringetree Rd, Brampton, ON L6R 3V8For SaleMLS ID #W13647474, RE/MAX GOLD REALTY INC.. TRREB
- C$824,9004 bd3 ba-- sqft152 Weybridge Trl, Brampton, ON L6V 3W2For SaleMLS ID #W13672670, RE/MAX REALTY SERVICES INC.. TRREB
- C$1,099,9995 bd5 ba-- sqft58 Quailvalley Dr, Brampton, ON L6R 0N4For SaleMLS ID #W13611680, RE/MAX REALTY SERVICES INC.. TRREB
- C$859,0004 bd2 ba-- sqft4 Ecclestone Dr, Brampton, ON L6X 3L6For SaleMLS ID #W13671034, RE/MAX REAL ESTATE CENTRE INC.. TRREB
