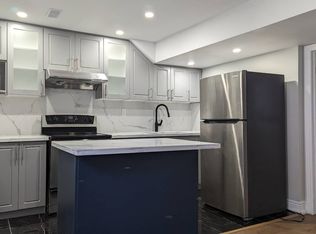
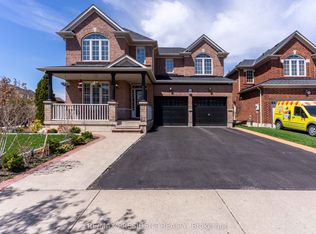
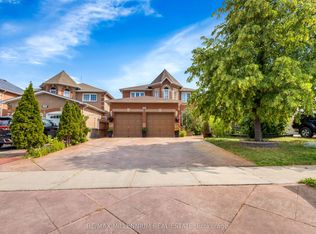
Wow! Situated on an impressive 45-ft wide lot in the highly sought-after Vales of Castlemore community, this absolutely gorgeous detached 4+2 bedroom home showcases stunning brick elevation, exceptional upgrades, and premium finishes throughout. Offering 4 spacious bedrooms and 3 full bathrooms on the second floor, plus a professionally finished basement with 2 additional bedrooms and a separate entrance, this home is perfect for large or multi-generational families. Features include elegant living and dining rooms, a separate family room with a cozy fireplace, an upgraded kitchen with stainless steel appliances, modern staircase, and tasteful high-quality finishes throughout. Enjoy a beautiful, spacious front porch perfect for relaxing, and a private, oversized backyard with no homes behind, morning sunshine, mature shade, and a fully concreted patio ideal for BBQs and entertaining. Located in a quiet, child-friendly neighbourhood with minimal traffic, this home is just a 5-minute walk to the park and within the school boundaries for Grenoble Public School, Greenbriar Middle School, and Chinguacousy Secondary School, with school bus service and convenient neighbourhood pick-up/drop-off for all three schools. A bus stop is just outside the street with only a 2-minute walk to the main road, and you're minutes from Hwy 427, Costco, library, hospital, Chalo FreshCo, No Frills, Fortinos, LA Fitness, McDonald's Plaza, restaurants, and major banks including CIBC, RBC, and TD. An exceptional opportunity to own a beautifully upgraded family home in one of Brampton's most desirable neighbourhoods!
For sale
C$1,249,900
24 Gander Cres, Brampton, ON L6P 2J5
6beds
5baths
Single Family Residence
Built in ----
5,014 Square Feet Lot
$-- Zestimate®
C$--/sqft
C$-- HOA
What's special
- 40 days
- 9
- 0
Zillow last checked:
Listing updated:
Listed by:
RE/MAX GOLD REALTY INC.
Source: TRREB,MLS®#: W13627072 Originating MLS®#: Toronto Regional Real Estate Board
Originating MLS®#: Toronto Regional Real Estate BoardFacts & features
Interior
Bedrooms & bathrooms
- Bedrooms: 6
- Bathrooms: 5
Heating
- Forced Air, Gas
Cooling
- Central Air
Features
- None
- Basement: Finished,Separate Entrance
- Has fireplace: Yes
Interior area
- Living area range: 2500-3000 null
Property
Parking
- Total spaces: 6
- Parking features: Private Double
- Has garage: Yes
Features
- Stories: 2
- Pool features: None
Lot
- Size: 5,014 Square Feet
Details
- Parcel number: 142090344
Construction
Type & style
- Home type: SingleFamily
- Property subtype: Single Family Residence
Materials
- Brick
- Foundation: Concrete
- Roof: Asphalt Shingle
Utilities & green energy
- Sewer: Sewer
Community & HOA
Location
- Region: Brampton
Financial & listing details
- Annual tax amount: C$8,489
- Date on market: 7/31/2026
Price history
Price history is unavailable.
Public tax history
Tax history is unavailable.
Climate risks
Neighborhood: Vales of Castlemore
Nearby schools
GreatSchools rating
No schools nearby
We couldn't find any schools near this home.
Similar homes
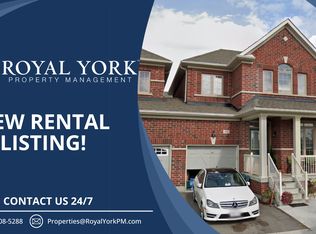
- C$1,259,0007 bd5 ba-- sqft5 Summershade St, Brampton, ON L6P 2B9For Sale
 MLS ID #W13762620, TEAM PANAG REAL ESTATE INC.. TRREB
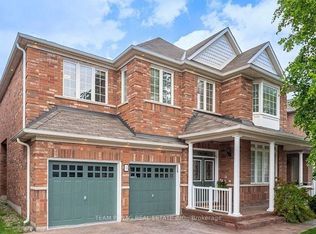
 - C$1,199,9906 bd4 ba-- sqft12 Fountainview Way, Brampton, ON L6S 6K4For Sale
 MLS ID #W13762782, KHUSH SARAN, Salesperson. TRREB
 - C$1,447,9007 bd12 ba-- sqft34 Catchfly Cres, Brampton, ON L6P 2H9For Sale
 MLS ID #W13760764, RE/MAX REALTRON REALTY INC.. TRREB
 - C$1,195,0006 bd4 ba-- sqft252 Mountainberry Rd, Brampton, ON L6R 1H9For Sale
 MLS ID #W13749960, RE/MAX MILLENNIUM REAL ESTATE. TRREB
