Bright, Spacious & well Maintained 4 + 2 Bedrooms & 4 Washrooms in Vales Of Castlemore, Huge Deck Overlooking Stunning Ravine, On Premium Size Lot. Walk Out Basement with 2 bedrooms apartment, Upgraded Kitchen With S/S Appliances, Ceramic Back Splash, Pot Lights In Hallway, Beautiful Oak Staircase. Excellent Layout! Full Of Light. Close To All Amenities & Highways
For sale
C$1,099,990
42 Bayhampton Dr, Brampton, ON L6P 2S7
6beds
4baths
Single Family Residence
Built in ----
5,463 Square Feet Lot
$-- Zestimate®
C$--/sqft
C$-- HOA
What's special
Premium size lotCeramic backsplashPot lights in hallwayBeautiful oak staircaseExcellent layoutFull of light
- 4 days
- 15
- 0
Zillow last checked:
Listing updated:
Listed by:
GLOBAL BRICKS REALTY
Source: TRREB,MLS®#: W14128940 Originating MLS®#: Toronto Regional Real Estate Board
Facts & features
Interior
Bedrooms & bathrooms
- Bedrooms: 6
- Bathrooms: 4
Heating
- Forced Air, Gas
Cooling
- Central Air
Features
- Flooring: Carpet Free
- Basement: Walk-Out Access,Separate Entrance,Apartment
- Has fireplace: Yes
Interior area
- Living area range: 2000-2500 null
Property
Parking
- Total spaces: 6
- Parking features: Private Double
- Has garage: Yes
Features
- Stories: 2
- Pool features: None
Lot
- Size: 5,463 Square Feet
Details
- Parcel number: 142203207
Construction
Type & style
- Home type: SingleFamily
- Property subtype: Single Family Residence
Materials
- Brick
- Foundation: Concrete
- Roof: Asphalt Shingle
Utilities & green energy
- Sewer: Sewer
Community & HOA
Location
- Region: Brampton
Financial & listing details
- Annual tax amount: C$8,798
- Date on market: 10/29/2026
Price history
Price history is unavailable.
Public tax history
Tax history is unavailable.
Climate risks
Neighborhood: Vales of Castlemore
Nearby schools
GreatSchools rating
No schools nearby
We couldn't find any schools near this home.
Similar homes
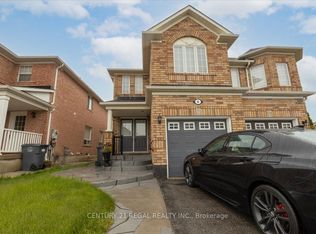
- C$1,149,9006 bd4 ba-- sqft16 Benmore Cres, Brampton, ON L6P 2S8For Sale
 MLS ID #W13719390, Unity Realty Brokerage Inc. TRREB
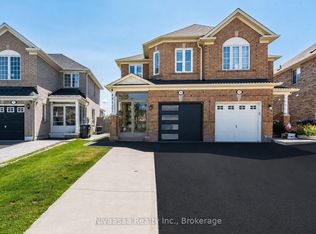
- C$1,099,0006 bd5 ba-- sqft41 Cape Dorset Cres, Brampton, ON L6R 3K9For Sale
 MLS ID #W13869454, ROYAL LEPAGE FLOWER CITY REALTY. TRREB
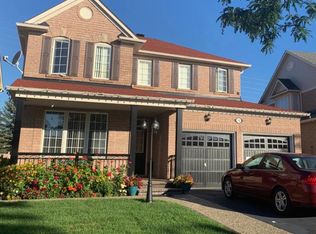
- C$989,9005 bd4 ba-- sqft12 Lightcatcher Cir, Brampton, ON L6P 3P6For Sale
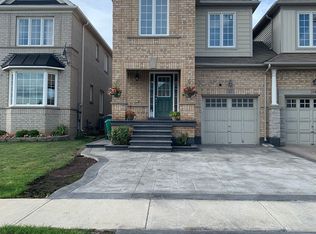 MLS ID #W14134232, CENTURY 21 PEOPLE`S CHOICE REALTY INC.. TRREB
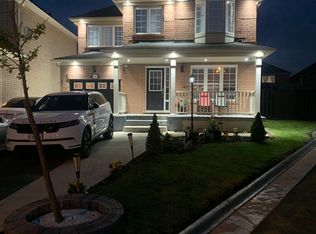
- C$1,098,0006 bd3 ba-- sqft100 Princeton Ter, Brampton, ON L6S 3S9For Sale
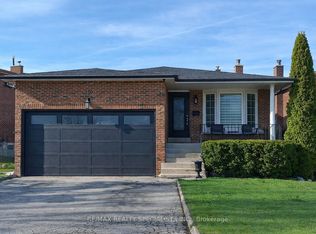 MLS ID #W13853100, RE/MAX REALTY SPECIALISTS INC.. TRREB
