Almost 2500Sq Ft, This Stylish Great Gulf Semi, Linked At The Garage, Is The Perfect Home And Community! Open Concept With Upgrades, Large Kitchen W/ Quartz Counter+ Breakfast Island, Gleaming Hardwood Floors, Wood Stairs W/ Iron Pickets, 2nd Floor Laundry, Finished Basement W/ Bedroom+Ensuite (Easy In-Law Suite Conversion Thru Back Door Entry!), Wooden Deck W/ Fenced Backyard. Steps To Family-Friendly Parks, Schools, Shopping, Hwys & More...
For sale
C$989,900
12 Lightcatcher Cir, Brampton, ON L6P 3P6
5beds
4baths
Single Family Residence
Built in ----
2,738 Square Feet Lot
$-- Zestimate®
C$--/sqft
C$-- HOA
What's special
Open conceptGleaming hardwood floors
- 3 days
- 3
- 0
Zillow last checked:
Listing updated:
Listed by:
CENTURY 21 PEOPLE`S CHOICE REALTY INC.
Source: TRREB,MLS®#: W14134232 Originating MLS®#: Toronto Regional Real Estate Board
Facts & features
Interior
Bedrooms & bathrooms
- Bedrooms: 5
- Bathrooms: 4
Primary bedroom
- Description: Primary Bedroom
- Level: Second
- Area: 20.55 Square Meters
- Area source: Other
- Dimensions: 5.48 x 3.75
Bedroom 2
- Description: Bedroom 2
- Level: Second
- Area: 10.07 Square Meters
- Area source: Other
- Dimensions: 3.66 x 2.75
Bedroom 3
- Description: Bedroom 3
- Level: Second
- Area: 12.49 Square Meters
- Area source: Other
- Dimensions: 4.51 x 2.77
Bedroom 4
- Description: Bedroom 4
- Level: Second
- Area: 9.11 Square Meters
- Area source: Other
- Dimensions: 3.69 x 2.47
Bedroom 5
- Description: Bedroom 5
- Level: Basement
- Area: 14.45 Square Meters
- Area source: Other
- Dimensions: 3.65 x 3.96
Other
- Description: Cold Room/Cantina
- Level: Basement
- Area: 8.91 Square Meters
- Area source: Other
- Dimensions: 3.65 x 2.44
Dining room
- Description: Dining Room
- Level: Main
- Area: 12.74 Square Meters
- Area source: Other
- Dimensions: 4.32 x 2.95
Great room
- Description: Great Room
- Level: Main
- Area: 16.89 Square Meters
- Area source: Other
- Dimensions: 4.33 x 3.90
Kitchen
- Description: Kitchen
- Level: Main
- Area: 10.36 Square Meters
- Area source: Other
- Dimensions: 4.21 x 2.46
Laundry
- Description: Laundry
- Level: Second
- Area: 4.97 Square Meters
- Area source: Other
- Dimensions: 3.01 x 1.65
Living room
- Description: Living Room
- Level: Main
- Area: 15.68 Square Meters
- Area source: Other
- Dimensions: 5.64 x 2.78
Recreation
- Description: Recreation
- Level: Basement
- Area: 16.89 Square Meters
- Area source: Other
- Dimensions: 4.33 x 3.90
Heating
- Forced Air, Gas
Cooling
- Central Air
Features
- Other
- Basement: Finished,Walk-Up Access
- Has fireplace: No
Interior area
- Living area range: 2000-2500 null
Property
Parking
- Total spaces: 4
- Parking features: Private
- Has attached garage: Yes
Features
- Stories: 2
- Pool features: None
- Waterfront features: None
Lot
- Size: 2,738 Square Feet
- Features: Irregular Lot
Details
- Parcel number: 143682176
Construction
Type & style
- Home type: SingleFamily
- Property subtype: Single Family Residence
- Attached to another structure: Yes
Materials
- Brick, Vinyl Siding
- Foundation: Poured Concrete
- Roof: Asphalt Shingle
Utilities & green energy
- Sewer: Sewer
- Water: Unknown
Community & HOA
Location
- Region: Brampton
Financial & listing details
- Annual tax amount: C$7,156
- Date on market: 10/30/2026
Price history
Price history is unavailable.
Public tax history
Tax history is unavailable.
Climate risks
Neighborhood: Bram East
Nearby schools
GreatSchools rating
No schools nearby
We couldn't find any schools near this home.
Similar homes
- C$999,0006 bd5 ba-- sqft47 Enclave Trl, Brampton, ON L6R 4B2For Sale
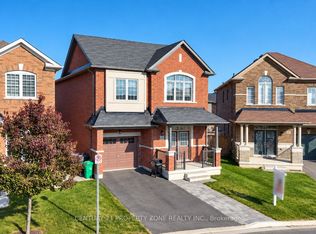 MLS ID #W14122648, CENTURY 21 PROPERTY ZONE REALTY INC.. TRREB
- C$975,0005 bd4 ba-- sqft5 Nimrod Cres, Brampton, ON L6S 4T9For Sale
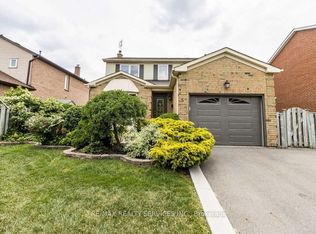 MLS ID #W13868898, RE/MAX REALTY SERVICES INC.. TRREB
- C$1,099,0006 bd5 ba-- sqft41 Cape Dorset Cres, Brampton, ON L6R 3K9For Sale
 MLS ID #W13869454, ROYAL LEPAGE FLOWER CITY REALTY. TRREB
- C$1,027,0005 bd4 ba-- sqft516 Lumberton Cres, Mississauga, ON L4Z 3Z7For Sale
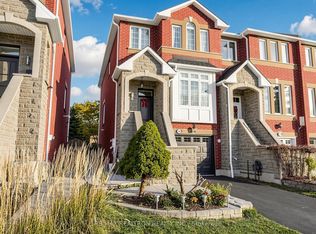 MLS ID #W14136318, RE/MAX REALTRON REALTY INC.. TRREB
