Very Charming 4+2 Bedrooms, 5 Washrooms. This House Has It All. Spacious Bedrooms, Big Kitchen With Plenty of Counter Space, Master Bedroom With Two Walkin Closets. Large Family Room With Fireplace Overlooking The Kitchen And Breakfast Area. Gleaming Hardwood Floors. Professionally Done 2 Bedroom Bsmt With Sep Entrance. Very Open And Bright With Lots of Sunlight. Large Size Living Room, Bedroom With Walkin Closet And Ensuite Bath In Bsmt. Provision For 2nd Laundry Room. Extras: 9Ft Smooth Ceilings On Main Floor. Certificate For Electrical Work In Bsmt. Brand New Stainless Steel Appliances In Main Kitchen. 2 Fridge, 2 Stove, Dishwasher, Washer And Dryer. All Window Coverings, Curtains, Ac, Gdo, Elf's. Sep Ent By The Builder
For sale
C$1,099,000
41 Cape Dorset Cres, Brampton, ON L6R 3K9
6beds
5baths
Single Family Residence
Built in ----
3,371 Square Feet Lot
$-- Zestimate®
C$--/sqft
C$-- HOA
What's special
Spacious bedroomsGleaming hardwood floors
- 2 days
- 14
- 0
Zillow last checked:
Listing updated:
Listed by:
ROYAL LEPAGE FLOWER CITY REALTY
Source: TRREB,MLS®#: W13869454 Originating MLS®#: Toronto Regional Real Estate Board
Originating MLS®#: Toronto Regional Real Estate BoardFacts & features
Interior
Bedrooms & bathrooms
- Bedrooms: 6
- Bathrooms: 5
Primary bedroom
- Level: Second
- Dimensions: 5.98 x 3.35
Bedroom
- Level: Basement
Bedroom
- Level: Basement
Bedroom 2
- Level: Second
- Dimensions: 3.91 x 3.17
Bedroom 3
- Level: Second
- Dimensions: 5.18 x 3.23
Bedroom 4
- Level: Second
- Dimensions: 4.21 x 3.92
Dining room
- Level: Main
- Dimensions: 6.71 x 3.92
Family room
- Level: Main
- Dimensions: 4.57 x 3.92
Kitchen
- Level: Basement
Kitchen
- Level: Main
- Dimensions: 4.57 x 5.32
Living room
- Level: Main
- Dimensions: 6.71 x 3.92
Living room
- Level: Basement
Heating
- Forced Air, Gas
Cooling
- Central Air
Features
- Central Vacuum
- Basement: Separate Entrance,Finished
- Has fireplace: Yes
Interior area
- Living area range: 2500-3000 null
Property
Parking
- Total spaces: 4
- Parking features: Private, Garage Door Opener
- Has garage: Yes
Features
- Stories: 2
- Pool features: None
Lot
- Size: 3,371 Square Feet
- Features: Hospital, Park, Rectangular Lot
Details
- Additional structures: Fence - Full
- Parcel number: 142212790
Construction
Type & style
- Home type: SingleFamily
- Property subtype: Single Family Residence
Materials
- Brick, Stone
- Foundation: Unknown
- Roof: Asphalt Shingle
Utilities & green energy
- Sewer: Sewer
Community & HOA
Location
- Region: Brampton
Financial & listing details
- Annual tax amount: C$7,216
- Date on market: 10/6/2026
Price history
Price history is unavailable.
Public tax history
Tax history is unavailable.
Climate risks
Neighborhood: Sandringham
Nearby schools
GreatSchools rating
No schools nearby
We couldn't find any schools near this home.
Similar homes
- C$1,147,7776 bd5 ba-- sqft4 Castle Mountain Dr, Brampton, ON L6R 2Y1For Sale
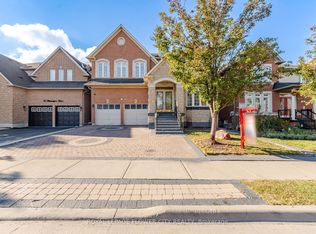 MLS ID #W13842246, ROYAL LEPAGE FLOWER CITY REALTY. TRREB
 - C$1,097,7775 bd4 ba-- sqft39 Hadfield Cir, Brampton, ON L6R 0N6For Sale
 MLS ID #W13849880, ROYAL LEPAGE FLOWER CITY REALTY. TRREB
 - C$899,0006 bd5 ba-- sqft18 Snowdrift Trl, Brampton, ON L6R 3K1For Sale
 MLS ID #W13844454, TEAM PANAG REAL ESTATE INC.. TRREB
 - C$1,059,0004 bd4 ba-- sqft261 Mountainash Rd, Brampton, ON L6R 3M3For Sale
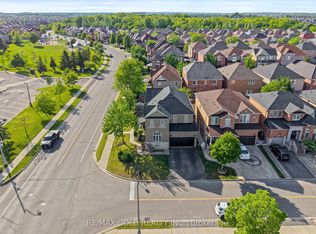 MLS ID #W13813798, RE/MAX GOLD REALTY INC.. TRREB
