Well-maintained, freshly painted 4-bedroom detached home featuring a legal 2-bedroom finished basement with separate entrance, offering excellent additional living space and income potential. The main floor boasts separate living and dining rooms, 9-ft ceilings, and a spacious open-to-above family room with a gas fireplace and convenient garage-to-home access. The upgraded maple kitchen showcases granite countertops and stainless steel appliances, complemented by four principal-sized bedrooms and two separate laundry areas, one for the main home and one for the basement. Enjoy ample parking with a 2-car garage and 4-car driveway. Situated within walking distance to schools, parks, bus stops, and a plaza, this is the ideal family home in a high-demand location with excellent income potential from the finished basement
For sale
C$1,139,900
54 Blazing Star Dr, Brampton, ON L6R 3E7
6beds
4baths
Single Family Residence
Built in ----
3,498 Square Feet Lot
$-- Zestimate®
C$--/sqft
C$-- HOA
What's special
- 5 days
- 2
- 0
Zillow last checked:
Listing updated:
Listed by:
RE/MAX GOLD REALTY INC.
Source: TRREB,MLS®#: W13747704 Originating MLS®#: Toronto Regional Real Estate Board
Originating MLS®#: Toronto Regional Real Estate BoardFacts & features
Interior
Bedrooms & bathrooms
- Bedrooms: 6
- Bathrooms: 4
Primary bedroom
- Description: Primary Bedroom
- Level: Second
- Area: 20.2 Square Meters
- Area source: Other
- Dimensions: 5.05 x 4.00
Bedroom
- Level: Basement
- Dimensions: 0 x 0
Bedroom 2
- Description: Bedroom 2
- Level: Second
- Area: 10.07 Square Meters
- Area source: Other
- Dimensions: 3.30 x 3.05
Bedroom 2
- Level: Basement
- Dimensions: 0 x 0
Bedroom 3
- Description: Bedroom 3
- Level: Second
- Area: 13.4 Square Meters
- Area source: Other
- Dimensions: 3.66 x 3.66
Bedroom 4
- Description: Bedroom 4
- Level: Second
- Area: 9.93 Square Meters
- Area source: Other
- Dimensions: 2.93 x 3.39
Breakfast
- Description: Breakfast
- Level: Main
- Area: 15.22 Square Meters
- Area source: Other
- Dimensions: 4.99 x 3.05
Dining room
- Description: Dining Room
- Level: Main
- Area: 10.43 Square Meters
- Area source: Other
- Dimensions: 3.23 x 3.23
Family room
- Description: Family Room
- Level: Second
- Area: 17.78 Square Meters
- Area source: Other
- Dimensions: 4.87 x 3.65
Great room
- Level: Basement
- Dimensions: 0 x 0
Kitchen
- Description: Kitchen
- Level: Main
- Area: 6.63 Square Meters
- Area source: Other
- Dimensions: 2.18 x 3.04
Living room
- Description: Living Room
- Level: Main
- Area: 10.85 Square Meters
- Area source: Other
- Dimensions: 3.24 x 3.35
Loft
- Description: Loft
- Level: Second
- Area: 2.8 Square Meters
- Area source: Other
- Dimensions: 1.53 x 1.83
Heating
- Forced Air, Gas
Cooling
- Central Air, Wall Unit(s)
Features
- None
- Basement: Separate Entrance,Finished
- Has fireplace: Yes
Interior area
- Living area range: 2500-3000 null
Property
Parking
- Total spaces: 6
- Parking features: Private Double
- Has attached garage: Yes
Features
- Stories: 2
- Pool features: None
Lot
- Size: 3,498 Square Feet
- Features: Fenced Yard, Hospital, Park, Place Of Worship, Public Transit, School
Details
- Parcel number: 142235178
Construction
Type & style
- Home type: SingleFamily
- Property subtype: Single Family Residence
Materials
- Brick
- Foundation: Poured Concrete
- Roof: Asphalt Shingle
Utilities & green energy
- Sewer: Sewer
Community & HOA
Location
- Region: Brampton
Financial & listing details
- Annual tax amount: C$8,128
- Date on market: 9/4/2026
Price history
Price history is unavailable.
Public tax history
Tax history is unavailable.
Climate risks
Neighborhood: Sandringham
Nearby schools
GreatSchools rating
No schools nearby
We couldn't find any schools near this home.


Similar homes
- C$1,149,9006 bd4 ba-- sqft3 Tan Ln, Brampton, ON L6P 0Z9For Sale
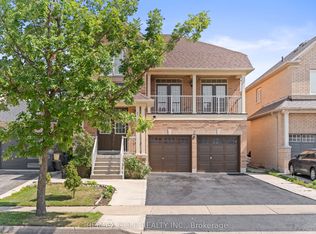 MLS ID #W13760126, RE/MAX GOLD REALTY INC.. TRREB
 - C$1,099,9995 bd5 ba-- sqft58 Quailvalley Dr, Brampton, ON L6R 0N4For Sale
 MLS ID #W13611680, RE/MAX REALTY SERVICES INC.. TRREB
 - C$1,279,0006 bd5 ba-- sqft52 Mount Royal Cir, Brampton, ON L6P 2K4For Sale
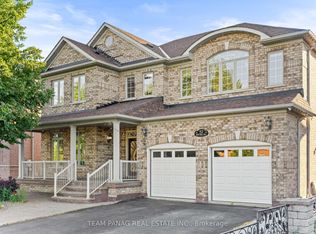 MLS ID #W13748534, TEAM PANAG REAL ESTATE INC.. TRREB
 - C$1,099,0005 bd3 ba-- sqft11 Larkmead Pl, Brampton, ON L6R 2R9For Sale
 MLS ID #W13549880, TEAM PANAG REAL ESTATE INC.. TRREB
