Stunning all-brick, sun-filled 3-bedroom detached home offering incredible income potential with a professionally finished basement featuring a second full kitchen, two bedrooms, and a 3-piece bath with its own separate entrance - perfect for extended family or a rental opportunity. The main floor has been beautifully upgraded with a newly installed garage door entrance into the home, brand new kitchen cabinets, fully upgraded stainless steel appliances, updated hardwood floors throughout the main and upper levels, and stylish upgraded lighting fixtures that bring a fresh, modern feel to every room. Picture yourself in the eat-in kitchen with a walk-out to a gorgeous, fully fenced backyard complete with a newly stained deck - the perfect setting for summer entertaining or quiet evenings at home. Additional peace-of-mind updates include new windows, a new roof, and fresh paint throughout the entire home, making this a true move-in-ready gem. Ideally located just steps from Highway 410 and Trinity Common Mall, with schools, a place of worship, grocery store, recreation center, and hospital all close by, this home checks every box: quality upgrades, income potential, and an unbeatable location. Opportunities like this don't last long!
For sale
C$989,900
21 Pacific Wind Cres, Brampton, ON L6R 1Z9
5beds
4baths
Single Family Residence
Built in ----
3,651 Square Feet Lot
$-- Zestimate®
C$--/sqft
C$-- HOA
What's special
- 28 days
- 23
- 1
Zillow last checked:
Listing updated:
Listed by:
RE/MAX GOLD REALTY INC.
Source: TRREB,MLS®#: W13667884 Originating MLS®#: Toronto Regional Real Estate Board
Originating MLS®#: Toronto Regional Real Estate BoardFacts & features
Interior
Bedrooms & bathrooms
- Bedrooms: 5
- Bathrooms: 4
Primary bedroom
- Level: Upper
- Dimensions: 5.27 x 4.27
Bedroom 2
- Level: Upper
- Dimensions: 3.81 x 3.05
Bedroom 3
- Level: Upper
- Dimensions: 5 x 3.29
Breakfast
- Level: Main
- Dimensions: 3.98 x 3.23
Dining room
- Level: Main
- Dimensions: 3.38 x 2.65
Kitchen
- Level: Main
- Dimensions: 3.05 x 3.23
Living room
- Level: Main
- Dimensions: 3.99 x 3.38
Heating
- Forced Air, Gas
Cooling
- Central Air
Features
- Flooring: Carpet Free
- Basement: Finished,Separate Entrance
- Has fireplace: Yes
Interior area
- Living area range: 1500-2000 null
Property
Parking
- Total spaces: 6
- Parking features: Private
- Has attached garage: Yes
Features
- Stories: 2
- Pool features: None
Lot
- Size: 3,651 Square Feet
Details
- Parcel number: 211007002
Construction
Type & style
- Home type: SingleFamily
- Property subtype: Single Family Residence
Materials
- Brick
- Foundation: Poured Concrete
- Roof: Shingle
Utilities & green energy
- Sewer: Sewer
Community & HOA
Location
- Region: Brampton
Financial & listing details
- Annual tax amount: C$6,351
- Date on market: 8/12/2026
Price history
Price history is unavailable.
Public tax history
Tax history is unavailable.
Climate risks
Neighborhood: Sandringham
Nearby schools
GreatSchools rating
No schools nearby
We couldn't find any schools near this home.

Similar homes
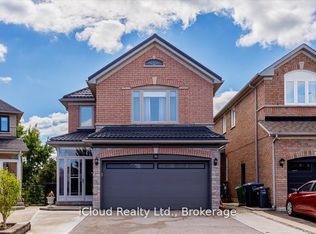
- C$999,0008 bd6 ba-- sqft48 Game Creek Cres, Brampton, ON L7A 0K3For Sale
 MLS ID #W13762130, RE/MAX REALTY SPECIALISTS INC.. TRREB
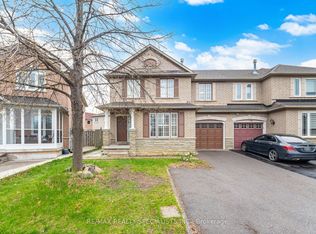
 - C$999,9005 bd4 ba-- sqft39 Legend Ln, Brampton, ON L6X 5B6For Sale
 MLS ID #W13743114, RE/MAX REALTY SERVICES INC.. TRREB
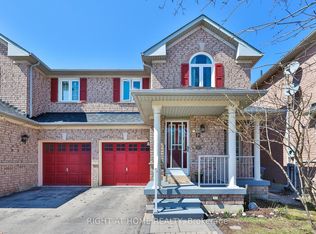
 - C$1,049,0006 bd4 ba-- sqft409 Fernforest Dr, Brampton, ON L6R 3B6For Sale
 MLS ID #W13715202, RE/MAX GOLD REALTY INC.. TRREB
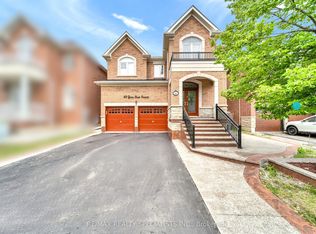
 - C$1,098,8005 bd4 ba-- sqft30 Nasmith St, Brampton, ON L6S 4Z2For Sale
 MLS ID #W13724190, RE/MAX REALTY SERVICES INC.. TRREB
