!! LEGAL BASEMENT APARTMENT !! Welcome to this beautifully upgraded 4-bedroom detached home in Brampton's desirable Springdale community. Featuring a functional layout with separate living, dining, and family rooms, this home offers hardwood flooring throughout, a modern kitchen with stainless steel appliances, new countertops, and all-new interior doors. Freshly painted and enhanced with pot lights, it's move-in ready. The legal 2-bedroom basement apartment with a separate entrance provides excellent rental income potential or space for extended family. Enjoy a 4-car driveway and a spacious backyard with a wooden deck, perfect for relaxing or entertaining. Conveniently located close to schools, parks, shopping, public transit, the hospital, and all essential amenities. An exceptional opportunity for families and investors alike!
For sale
C$1,099,900
Brampton, ON L6R 1G1
6beds
4baths
Single Family Residence
Built in ----
4,615 Square Feet Lot
$-- Zestimate®
C$--/sqft
C$-- HOA
What's special
Hardwood flooring throughoutNew countertopsAll-new interior doorsFreshly paintedEnhanced with pot lights
- 1 day |
- 14 |
- 0 |
Zillow last checked:
Listing updated:
Listed by:
RE/MAX GOLD REALTY INC.
Source: TRREB,MLS®#: W13674760 Originating MLS®#: Toronto Regional Real Estate Board
Originating MLS®#: Toronto Regional Real Estate BoardFacts & features
Interior
Bedrooms & bathrooms
- Bedrooms: 6
- Bathrooms: 4
Primary bedroom
- Level: Second
- Dimensions: 4.92 x 5.21
Bedroom 2
- Level: Second
- Dimensions: 4.01 x 3.07
Bedroom 3
- Level: Second
- Dimensions: 3.15 x 3.02
Bedroom 4
- Level: Second
- Dimensions: 3.17 x 2.83
Other
- Level: Basement
Dining room
- Level: Main
- Dimensions: 3.8 x 3.12
Family room
- Level: Main
- Dimensions: 4.87 x 3.27
Kitchen
- Level: Main
- Dimensions: 5.7 x 3.61
Living room
- Level: Main
- Dimensions: 3.27 x 4.25
Heating
- Forced Air, Gas
Cooling
- Central Air
Features
- Flooring: Carpet Free
- Basement: Apartment,Separate Entrance
- Has fireplace: Yes
Interior area
- Living area range: 2000-2500 null
Video & virtual tour
Property
Parking
- Total spaces: 6
- Parking features: Garage
- Has garage: Yes
Features
- Stories: 2
- Pool features: None
Lot
- Size: 4,615 Square Feet
Details
- Parcel number: 142210181
Construction
Type & style
- Home type: SingleFamily
- Property subtype: Single Family Residence
Materials
- Brick
- Foundation: Concrete
- Roof: Asphalt Shingle
Utilities & green energy
- Sewer: Sewer
Community & HOA
Location
- Region: Brampton
Financial & listing details
- Annual tax amount: C$6,275
- Date on market: 8/14/2026
Price history
Price history is unavailable.
Public tax history
Tax history is unavailable.
Climate risks
Neighborhood: Sandringham
Nearby schools
GreatSchools rating
No schools nearby
We couldn't find any schools near this home.
- C$829,0004 bd4 ba-- sqft162 Bighorn Cres, Brampton, ON L6R1G1For Sale

- C$949,9005 bd4 ba-- sqft48 Eagleridge Dr, Brampton, ON L6R1E9For Sale
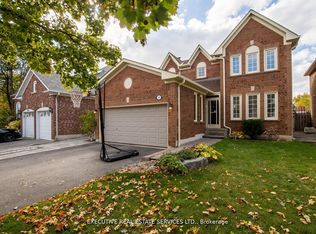
- C$849,0005 bd4 ba-- sqft79 Rocky Mountain Cres, Brampton, ON L6R1E8For Sale

- C$1,349,0006 bd5 ba-- sqft19 Eagleridge Dr, Brampton, ON L6R1G6For Sale

- C$784,9004 bd4 ba-- sqft121 Bighorn Cres, Brampton, ON L6R1G2For Sale
- C$1,099,9997 bd4 ba-- sqft15 Eagleridge Dr, Brampton, ON L6R1G6For Sale
- C$1,219,0004 bd4 ba-- sqft35 Alaskan Summit Ct, Brampton, ON L6R1P1For Sale
- C$--2 bd1 ba2k sqft11 Eagleridge Dr #2, Brampton, ON L6R1G6Off Market
- C$--4 bd3 ba-- sqft17 Alaskan Summit Ct, Brampton, ON L6R1P1Off Market
Similar homes
- C$1,099,9006 bd4 ba-- sqft40 Tobosa Trl, Brampton, ON L6R 2B4For Sale
 MLS ID #W13679930, HOMELIFE/FUTURE REALTY INC.. TRREB
 - C$999,0005 bd4 ba-- sqft7 Village Lake Cres, Brampton, ON L6S 6K2For Sale
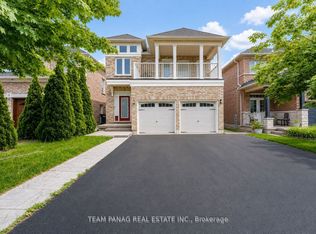 MLS ID #W13676410, TEAM PANAG REAL ESTATE INC.. TRREB
 - C$1,299,0009 bd6 ba-- sqft119 Mountainash Rd, Brampton, ON L6R 1H8For Sale
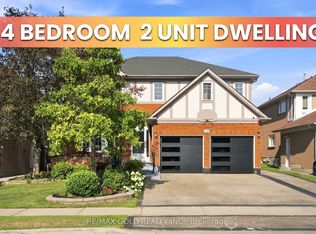 MLS ID #W13678988, RE/MAX GOLD REALTY INC.. TRREB
 - C$1,099,9997 bd4 ba-- sqft15 Eagleridge Dr, Brampton, ON L6R 1G6For Sale
 MLS ID #W13469124, RE/MAX REALTY SPECIALISTS INC.. TRREB
 - C$1,149,0003 bd2 ba-- sqft82 Cobblestone Ct, Brampton, ON L6R 2S4For SaleMLS ID #W13675220, RE/MAX SPECIALISTS TAVSELLS INC.. TRREB
- C$944,5006 bd5 ba-- sqft26 Good Hope Rd, Brampton, ON L6R 3L7For SaleMLS ID #W13676820, KELLER WILLIAMS EMPOWERED REALTY. TRREB
- C$1,199,0006 bd4 ba-- sqft11 Barleyfield Rd, Brampton, ON L6R 1R4For SaleMLS ID #W13641706, HOMELIFE/MIRACLE REALTY LTD. TRREB
- C$1,299,8137 bd5 ba-- sqft12 Aria Ln, Brampton, ON L6S 6J5For SaleMLS ID #W13674372, CENTURY 21 LEGACY LTD.. TRREB
- C$1,260,0006 bd5 ba-- sqft15 Lucky Ln, Brampton, ON L6R 3M3For SaleMLS ID #W13680156, HomeLife Power Realty Inc. TRREB
- C$784,9004 bd4 ba-- sqft121 Bighorn Cres, Brampton, ON L6R 1G2For SaleMLS ID #W13666566, RE/MAX GOLD REALTY INC.. TRREB
- C$1,245,0006 bd4 ba-- sqft252 Mountainberry Rd, Brampton, ON L6R 1H9For SaleMLS ID #W13642132, RE/MAX MILLENNIUM REAL ESTATE. TRREB
- C$899,0007 bd3 ba-- sqft156 Barleyfield Rd, Brampton, ON L6R 2K3For SaleMLS ID #W13663250, RE/MAX GOLD REALTY INC.. TRREB
- C$1,119,9005 bd5 ba2.5k sqft5 Freshspring Dr, Brampton, ON L6R 3H6For SaleMLS ID #40849839, Jessica Magill, Salesperson, SOLID ROCK REALTY. ITSO
- C$1,099,0005 bd3 ba-- sqft11 Larkmead Pl, Brampton, ON L6R 2R9For SaleMLS ID #W13549880, TEAM PANAG REAL ESTATE INC.. TRREB
- C$829,0004 bd4 ba-- sqft162 Bighorn Cres, Brampton, ON L6R 1G1For SaleMLS ID #W13621428, SUTTON GROUP-ADMIRAL REALTY INC.. TRREB
- C$1,179,9006 bd4 ba-- sqft54 Blazing Star Dr, Brampton, ON L6R 3E7For SaleMLS ID #W13654032, RE/MAX GOLD REALTY INC.. TRREB
- C$1,069,9006 bd4 ba-- sqft64 Prue Ct, Brampton, ON L6P 1P8For SaleMLS ID #W13599836, RE/MAX GOLD REALTY INC.. TRREB
- C$999,9006 bd4 ba-- sqft55 Golden Eagle Rd, Brampton, ON L6R 1Z3For SaleMLS ID #W13601724, RE/MAX REAL ESTATE CENTRE INC.. TRREB
- C$999,0006 bd4 ba-- sqft50 Blazing Star Dr, Brampton, ON L6R 3E7For SaleMLS ID #W13649952, TEAM PANAG REAL ESTATE INC.. TRREB
- C$949,9005 bd4 ba-- sqft48 Eagleridge Dr, Brampton, ON L6R 1E9For SaleMLS ID #W13337998, EXECUTIVE REAL ESTATE SERVICES LTD.. TRREB
