Welcome to 15 Eagleridge dr., Brampton - a beautifully maintained, freshly painted detached home in a prime family-friendly neighbourhood.Featuring a carpet-free layout, this home offers 5 spacious bedrooms upstairs, The fully finished basement includes a separate kitchen,providing excellent in-law potential. With 2 kitchens, this home offers incredible flexibility for multi-generational living. Close to schools, parks,shopping, transit, and Hwy 410/407 - a move-in ready home that shows beautifully. A must see!
For sale
C$1,099,999
15 Eagleridge Dr, Brampton, ON L6R 1G6
7beds
4baths
Single Family Residence
Built in ----
5,196 Square Feet Lot
$-- Zestimate®
C$--/sqft
C$-- HOA
What's special
- 53 days |
- 43 |
- 2 |
Zillow last checked:
Listing updated:
Listed by:
RE/MAX REALTY SPECIALISTS INC.
Source: TRREB,MLS®#: W13469124 Originating MLS®#: Toronto Regional Real Estate Board
Originating MLS®#: Toronto Regional Real Estate BoardFacts & features
Interior
Bedrooms & bathrooms
- Bedrooms: 7
- Bathrooms: 4
Heating
- Forced Air, Gas
Cooling
- Central Air
Features
- In-Law Suite
- Basement: Apartment
- Has fireplace: Yes
Interior area
- Living area range: 2500-3000 null
Property
Parking
- Total spaces: 6
- Parking features: Garage
- Has garage: Yes
Features
- Stories: 2
- Pool features: None
Lot
- Size: 5,196 Square Feet
- Features: Library, Park, Public Transit, School
Details
- Parcel number: 142210147
Construction
Type & style
- Home type: SingleFamily
- Property subtype: Single Family Residence
Materials
- Brick
- Foundation: Concrete
- Roof: Asphalt Shingle
Utilities & green energy
- Sewer: Sewer
Community & HOA
Location
- Region: Brampton
Financial & listing details
- Annual tax amount: C$7,800
- Date on market: 6/19/2026
Price history
Price history is unavailable.
Public tax history
Tax history is unavailable.
Climate risks
Neighborhood: Sandringham
Nearby schools
GreatSchools rating
No schools nearby
We couldn't find any schools near this home.
- C$1,349,0006 bd5 ba-- sqft19 Eagleridge Dr, Brampton, ON L6R1G6For Sale

- C$--2 bd1 ba2k sqft11 Eagleridge Dr #2, Brampton, ON L6R1G6Off Market
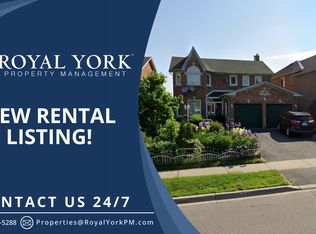
- C$829,0004 bd4 ba-- sqft162 Bighorn Cres, Brampton, ON L6R1G1For Sale

- C$949,9005 bd4 ba-- sqft48 Eagleridge Dr, Brampton, ON L6R1E9For Sale
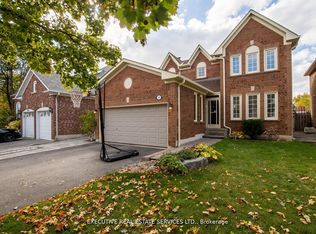
- C$789,9004 bd4 ba-- sqft121 Bighorn Cres, Brampton, ON L6R1G2For Sale
- C$849,0005 bd4 ba-- sqft79 Rocky Mountain Cres, Brampton, ON L6R1E8For Sale
- C$1,219,0004 bd4 ba-- sqft35 Alaskan Summit Ct, Brampton, ON L6R1P1For Sale
- C$749,0004 bd4 ba-- sqft25 Ural Cir, Brampton, ON L6R1H3For Sale
Similar homes
- C$1,129,9006 bd5 ba-- sqft48 Severin St, Brampton, ON L6R 0P3For Sale
 MLS ID #W13644536, RE/MAX REALTY SERVICES INC.. TRREB
 - C$1,139,0006 bd3 ba-- sqft100 Princeton Ter, Brampton, ON L6S 3S9For Sale
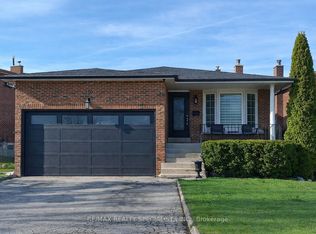 MLS ID #W13418724, RE/MAX REALTY SPECIALISTS INC.. TRREB
 - C$1,095,0005 bd4 ba-- sqft23 Newbury Cres, Brampton, ON L6S 5M3For Sale
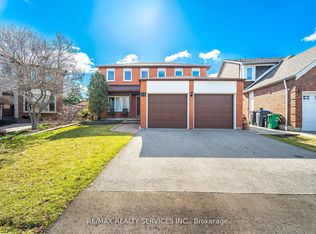 MLS ID #W13626880, RE/MAX REALTY SERVICES INC.. TRREB
 - C$1,099,9026 bd5 ba-- sqft16 Gamson Cres, Brampton, ON L6R 0V8For Sale
 MLS ID #W13425916, RE/MAX REAL ESTATE CENTRE INC.. TRREB
 - C$1,099,9995 bd5 ba-- sqft58 Quailvalley Dr, Brampton, ON L6R 0N4For SaleMLS ID #W13611680, RE/MAX REALTY SERVICES INC.. TRREB
- C$1,149,0006 bd6 ba-- sqft61 Whitwell Dr, Brampton, ON L6P 1E5For SaleMLS ID #W13559112, RE/MAX GOLD REALTY INC.. TRREB
- C$999,9005 bd4 ba-- sqft128 Seaside Cir, Brampton, ON L6R 2G9For SaleMLS ID #W13628456, RE/MAX REALTY SERVICES INC.. TRREB
- C$1,049,9006 bd4 ba-- sqft193 Queen Mary Dr, Brampton, ON L7A 1Y3For SaleMLS ID #W13638920, RE/MAX REALTY SPECIALISTS INC.. TRREB
- C$949,9004 bd4 ba-- sqft16 Lagrotto Rd, Brampton, ON L6V 4S7For SaleMLS ID #W13644152, RE/MAX REALTY SERVICES INC.. TRREB
- C$915,0004 bd3 ba-- sqft29 Blackthorn Ln, Brampton, ON L6V 3K7For SaleMLS ID #W13654732, RE/MAX REALTY SPECIALISTS INC.. TRREB
- C$1,079,9995 bd5 ba-- sqft23 Pathmaster Rd, Brampton, ON L6P 2G8For SaleMLS ID #W13552896, RE/MAX GOLD REALTY INC.. TRREB
- C$1,269,9006 bd3 ba-- sqft31 Saint Hubert Dr, Brampton, ON L6P 1W1For SaleMLS ID #W13599064, RE/MAX REALTY SPECIALISTS INC.. TRREB
- C$959,0004 bd3 ba-- sqft32 Magnificent Ct, Brampton, ON L6P 2T2New ConstructionMLS ID #W13624560, RE/MAX REALTY SPECIALISTS INC.. TRREB
- C$1,099,9006 bd4 ba-- sqft106 Williamson Dr, Brampton, ON L7A 3R7For SaleMLS ID #W13498660, RE/MAX REALTY SERVICES INC.. TRREB
- C$1,029,0006 bd4 ba-- sqft59 Sunforest Dr, Brampton, ON L6Z 2W7For SaleMLS ID #W13610310, RE/MAX REALTY SPECIALISTS INC.. TRREB
- C$1,159,9007 bd4 ba-- sqft62 Sir Jacobs Cres, Brampton, ON L7A 3V2For SaleMLS ID #W13544202, RE/MAX REALTY SERVICES INC.. TRREB
- C$1,099,0008 bd5 ba-- sqft17 Tysonville Cir, Brampton, ON L7A 4A6For SaleMLS ID #W13549634, RE/MAX REALTY SPECIALISTS INC.. TRREB
- C$1,125,0005 bd3 ba-- sqft1 Plummer Rd, Caledon, ON L7E 1V1For SaleMLS ID #W13642622, RE/MAX REALTY SERVICES INC.. TRREB
- C$899,0004 bd4 ba-- sqft52 Moldovan Dr, Brampton, ON L6R 0E4For SaleMLS ID #W13604098, RE/MAX GOLD REALTY INC.. TRREB
- C$949,9004 bd3 ba-- sqft10 Meadow Bush Ct, Brampton, ON L6S 5B6For SaleMLS ID #W13470770, RE/MAX REALTY SERVICES INC.. TRREB
