!! Welcome to this stunning family home featuring 4 spacious bedrooms, including 2 primary bedrooms, and 3 full bathrooms on the second floor. The main floor offers separate living and family rooms, enhanced with pot lights throughout. Enjoy a custom-designed kitchen with quartz countertops, a waterfall island, and elegant porcelain tile flooring in the kitchen and hallway. Freshly painted throughout, this home also features a hardwood staircase, double-door entry, and stylish finishes throughout.finished 2-bedroom basement with a separate entrance through the garage . Exterior highlights include pot lights around the home, parking for 6 vehicles with no sidewalk, and a park conveniently located directly across the street. Walking distance to schools, parks, shopping, transit, and all amenities. Just minutes to Highway 410 for easy commuting. A perfect family home in a highly desirable location!
For sale
C$1,129,900
48 Severin St, Brampton, ON L6R 0P3
6beds
5baths
Single Family Residence
Built in ----
3,393 Square Feet Lot
$-- Zestimate®
C$--/sqft
C$-- HOA
What's special
Pot lights throughoutCustom-designed kitchenQuartz countertopsWaterfall islandFreshly painted throughoutHardwood staircaseDouble-door entry
- 11 hours |
- 2 |
- 1 |
Zillow last checked:
Listing updated:
Listed by:
RE/MAX REALTY SERVICES INC.
Source: TRREB,MLS®#: W13644536 Originating MLS®#: Toronto Regional Real Estate Board
Originating MLS®#: Toronto Regional Real Estate BoardFacts & features
Interior
Bedrooms & bathrooms
- Bedrooms: 6
- Bathrooms: 5
Primary bedroom
- Level: Second
- Dimensions: 0 x 0
Bedroom
- Level: Basement
- Dimensions: 0 x 0
Bedroom 2
- Level: Second
- Dimensions: 0.01 x 0.01
Bedroom 3
- Level: Second
- Dimensions: 0 x 0.01
Bedroom 4
- Level: Second
- Dimensions: 0.01 x 0.01
Bathroom
- Level: Basement
- Dimensions: 0.01 x 0.01
Breakfast
- Level: Ground
- Dimensions: 0 x 0
Dining room
- Level: Ground
- Dimensions: 0.01 x 0.01
Family room
- Level: Ground
- Dimensions: 0 x 0
Kitchen
- Level: Basement
- Dimensions: 0 x 0
Kitchen
- Level: Ground
- Dimensions: 0.01 x 0
Living room
- Level: Ground
- Dimensions: 0.01 x 0.01
Recreation
- Level: Basement
- Dimensions: 0.01 x 0
Heating
- Forced Air, Gas
Cooling
- Central Air
Features
- Other
- Basement: Finished,Separate Entrance
- Has fireplace: No
Interior area
- Living area range: 2000-2500 null
Video & virtual tour
Property
Parking
- Total spaces: 6
- Parking features: Garage
- Has garage: Yes
Features
- Stories: 2
- Pool features: None
Lot
- Size: 3,393 Square Feet
Details
- Parcel number: 142237100
Construction
Type & style
- Home type: SingleFamily
- Property subtype: Single Family Residence
Materials
- Brick
- Foundation: Other
- Roof: Other
Utilities & green energy
- Sewer: Sewer
Community & HOA
Location
- Region: Brampton
Financial & listing details
- Annual tax amount: C$7,732
- Date on market: 8/6/2026
R
RE/MAX REALTY SERVICES INC.
By pressing Contact Agent, you agree that the real estate professional identified above may call/text you about your search, which may involve use of automated means and pre-recorded/artificial voices. You don't need to consent as a condition of buying any property, goods, or services. Message/data rates may apply. You also agree to our Terms of Use. Zillow does not endorse any real estate professionals. We may share information about your recent and future site activity with your agent to help them understand what you're looking for in a home.
Price history
Price history is unavailable.
Public tax history
Tax history is unavailable.
Climate risks
Neighborhood: Sandringham
Nearby schools
GreatSchools rating
No schools nearby
We couldn't find any schools near this home.
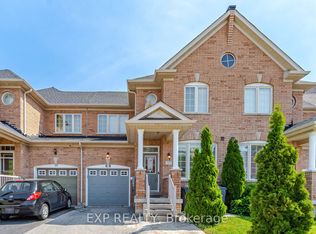
- C$779,9003 bd3 ba-- sqft37 Totten Dr, Brampton, ON L6R0P5For Sale
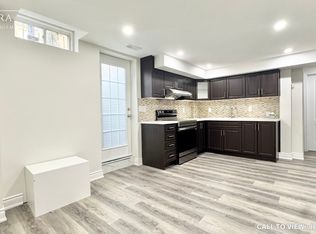
- C$--2 bd1 ba900 sqft47 Niceview Dr #2, Brampton, ON L6R0M9Off Market
- C$1,191,0007 bd4 ba-- sqft39 Kistler St, Brampton, ON L6R0P9For Sale

- C$--3 bd3 ba1.5k sqft59 Cedarbrook Rd #0, Brampton, ON L6R0W6Off Market

- C$659,0003 bd3 ba-- sqft45 Peach Dr, Brampton, ON L6R0W6For Sale
- $--3 bd3 ba2.6k sqftL6 R & R, Glennallen, AK 99588Off Market
- C$--4 bd4 ba1.9k sqft23 Heslop Cir #2, Brampton, ON L6R0M8Off Market
- C$--4 bd3 ba2.8k sqft302 Sunny Meadow Blvd #2, Brampton, ON L6R3C3Off Market
Similar homes
- C$1,099,9995 bd5 ba-- sqft58 Quailvalley Dr, Brampton, ON L6R 0N4For Sale
 MLS ID #W13611680, RE/MAX REALTY SERVICES INC.. TRREB
 - C$1,099,9006 bd5 ba-- sqft424 Sunny Meadow Blvd, Brampton, ON L6R 0H5For Sale
 MLS ID #W13601344, RE/MAX REALTY SERVICES INC.. TRREB
 - C$1,199,0006 bd4 ba-- sqft11 Barleyfield Rd, Brampton, ON L6R 1R4For Sale
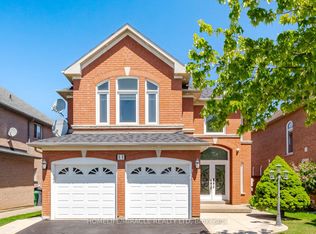 MLS ID #W13641706, HOMELIFE/MIRACLE REALTY LTD. TRREB
 - C$1,087,0004 bd3 ba-- sqft61 Sugarcane Ave, Brampton, ON L6R 0E6For Sale
 MLS ID #W13603336, RE/MAX REALTY SERVICES INC.. TRREB
 - C$1,274,9008 bd6 ba-- sqft141 Whitwell Dr, Brampton, ON L6P 1L2For SaleMLS ID #W13647656, RE/MAX GOLD REALTY INC.. TRREB
- C$1,299,9005 bd6 ba-- sqft35 Stoneylake Ave, Brampton, ON L6V 4R1For SaleMLS ID #W13633642, RE/MAX REALTY SERVICES INC.. TRREB
- C$999,9005 bd4 ba-- sqft128 Seaside Cir, Brampton, ON L6R 2G9For SaleMLS ID #W13628456, RE/MAX REALTY SERVICES INC.. TRREB
- C$949,9004 bd4 ba-- sqft16 Lagrotto Rd, Brampton, ON L6V 4S7For SaleMLS ID #W13644152, RE/MAX REALTY SERVICES INC.. TRREB
- C$1,230,0004 bd4 ba-- sqft8 Paramount Pl, Brampton, ON L6Y 2T3For SaleMLS ID #W13640908, RE/MAX REALTY SERVICES INC.. TRREB
- C$1,299,7008 bd6 ba-- sqft22 Berryfield Way, Brampton, ON L6R 0Y2For SaleMLS ID #W13584478, RE/MAX REALTY SERVICES INC.. TRREB
- C$1,299,4007 bd5 ba-- sqft46 Sliprock Cres, Brampton, ON L6Y 0W8For SaleMLS ID #W13647428, RE/MAX OPTIMUM REALTY. TRREB
- C$1,249,9006 bd4 ba-- sqft3 Tan Ln, Brampton, ON L6P 0Z9For SaleMLS ID #W13605784, RE/MAX GOLD REALTY INC.. TRREB
- C$1,399,9994 bd4 ba-- sqft8 Ridgehill Dr, Brampton, ON L6Y 2C4For SaleMLS ID #W13643896, RE/MAX REALTY SERVICES INC.. TRREB
- C$999,7865 bd4 ba-- sqft40 Dunure Cres, Brampton, ON L7A 2Y6For SaleMLS ID #W13629116, RE/MAX GOLD REALTY INC.. TRREB
- C$1,249,9007 bd6 ba-- sqft8 River Heights Dr, Brampton, ON L6P 2M9For SaleMLS ID #W13574026, CENTURY 21 PRESIDENT REALTY INC.. TRREB
- C$799,9005 bd4 ba-- sqft18 Seedland Cres, Brampton, ON L6R 0Z6For SaleMLS ID #W13628406, RE/MAX REALTY SERVICES INC.. TRREB
- C$1,099,9006 bd4 ba-- sqft106 Williamson Dr, Brampton, ON L7A 3R7For SaleMLS ID #W13498660, RE/MAX REALTY SERVICES INC.. TRREB
- C$1,159,9007 bd4 ba-- sqft62 Sir Jacobs Cres, Brampton, ON L7A 3V2For SaleMLS ID #W13544202, RE/MAX REALTY SERVICES INC.. TRREB
- C$799,9005 bd4 ba-- sqft86 Tideland Dr, Brampton, ON L7A 2W1For SaleMLS ID #W13644148, RE/MAX REALTRON REALTY INC.. TRREB
- C$999,9996 bd4 ba-- sqft39 Colchester Ave, Brampton, ON L6Z 3S7For SaleMLS ID #W13513298, TEAM PANAG REAL ESTATE INC.. TRREB
