Gorgeous Spotless Detach Home With LEGAL Basement of 3 Bed & 2 Full Wash. With combined sqft of more than 4000 sqft of livable space, 12 Feet Ceiling In Living Room, Open To Above Foyer With 17 Feet Ceiling, 9 Feet Ceiling With Great Layout, 4 Bedrooms And 3 Full Bathrooms On 2nd Floor, Hardwood In Whole House, Granite Counter Top In Kitchen, Stainless Steel Appliances, 46 Pot Lights In And Out, 2 Entrances To Bsmt, Family Room W/Gas Fireplace, Biggest Lot On Child Safe Street Across From Park And Close To 3 Schools & All Amenities. The legal basement apartment is currently rented, offering excellent income potential. Tenants are willing to stay or vacate as per the new owner's preference.
For sale
C$1,191,000
39 Kistler St, Brampton, ON L6R 0P9
7beds
4baths
Single Family Residence
Built in ----
6,120 Square Feet Lot
$-- Zestimate®
C$--/sqft
C$-- HOA
What's special
Hardwood in whole houseGranite countertop in kitchenStainless steel appliancesAcross from park
- 47 days
- 24
- 0
Zillow last checked:
Listing updated:
Listed by:
HOMELIFE/MIRACLE REALTY LTD
Source: TRREB,MLS®#: W13554458 Originating MLS®#: Toronto Regional Real Estate Board
Originating MLS®#: Toronto Regional Real Estate BoardFacts & features
Interior
Bedrooms & bathrooms
- Bedrooms: 7
- Bathrooms: 4
Primary bedroom
- Level: Second
- Dimensions: 5.5 x 4.1
Bedroom 2
- Level: Second
- Dimensions: 4.4 x 3.35
Bedroom 3
- Level: Second
- Dimensions: 3.65 x 3.65
Bedroom 4
- Level: Second
- Dimensions: 3.7 x 3.65
Breakfast
- Level: Main
- Dimensions: 4.4 x 3.09
Dining room
- Level: Main
- Dimensions: 4.88 x 3.65
Family room
- Level: Main
- Dimensions: 5.5 x 3.65
Kitchen
- Level: Main
- Dimensions: 4.4 x 2.9
Living room
- Level: Main
- Dimensions: 3.65 x 3.65
Heating
- Forced Air, Gas
Cooling
- Central Air
Features
- Flooring: Carpet Free
- Basement: Apartment,Separate Entrance
- Has fireplace: Yes
Interior area
- Living area range: 2500-3000 null
Property
Parking
- Total spaces: 6
- Parking features: Available
- Has garage: Yes
Features
- Stories: 2
- Pool features: None
Lot
- Size: 6,120 Square Feet
- Features: Hospital, Park, Place Of Worship, School
Details
- Parcel number: 142237051
Construction
Type & style
- Home type: SingleFamily
- Property subtype: Single Family Residence
Materials
- Brick
- Foundation: Unknown
- Roof: Unknown
Utilities & green energy
- Sewer: Sewer
Community & HOA
Location
- Region: Brampton
Financial & listing details
- Annual tax amount: C$9,100
- Date on market: 7/12/2026
Price history
Price history is unavailable.
Public tax history
Tax history is unavailable.
Climate risks
Neighborhood: Sandringham
Nearby schools
GreatSchools rating
No schools nearby
We couldn't find any schools near this home.


Similar homes
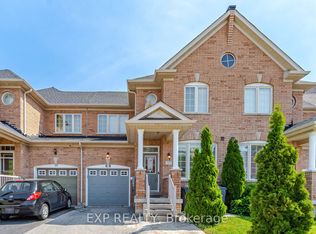
- C$1,250,0006 bd5 ba-- sqft32 Midnightsun Trl, Brampton, ON L6R 3K3For Sale
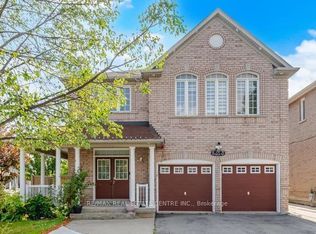 MLS ID #W13710784, RE/MAX REAL ESTATE CENTRE INC.. TRREB
 - C$1,199,9006 bd4 ba-- sqft60 Swales Cres, Brampton, ON L6R 0H7For Sale
 MLS ID #W13144348, RE/MAX GOLD REALTY INC.. TRREB
 - C$1,189,0006 bd5 ba-- sqft88 Summitgreen Cres, Brampton, ON L6R 0T5For Sale
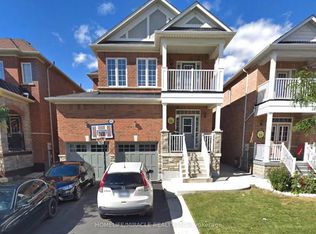 MLS ID #W13674896, HOMELIFE/MIRACLE REALTY LTD. TRREB
 - C$1,079,0006 bd5 ba-- sqft2 Arctic Fox Cres, Brampton, ON L6R 0J2For Sale
 MLS ID #W13637904, HOMELIFE SUPERSTARS REAL ESTATE LIMITED. TRREB
