Welcome to 42 Cobblestone Court! Beautifully situated on a premium lot backing onto a peaceful ravine in desirable Sandringham-Wellington. This spacious 2-storey home boasts nearly 3,000 sq ft of above-grade living space featuring 4 generous bedrooms and 3 full washrooms on the second floor-including TWO primary suites! Enjoy a light-filled main floor with dedicated living, dining, and family rooms, a main floor den ideal for a home office, and a cozy gas fireplace. Large eat-in kitchen with a walk-out to the backyard. Includes a separate entrance to an unfinished basement offering incredible potential. Ample parking with a double garage and 6-car driveway (8 total)! Close to public transit, top schools, and all amenities.
For sale
C$1,399,000
42 Cobblestone Ct, Brampton, ON L6R 2S2
4beds
4baths
Single Family Residence
Built in ----
4,372 Square Feet Lot
$-- Zestimate®
C$--/sqft
C$-- HOA
What's special
Two primary suitesLight-filled main floorCozy gas fireplaceLarge eat-in kitchenWalk-out to the backyard
- 94 days
- 5
- 0
Zillow last checked:
Listing updated:
Listed by:
ROYAL CANADIAN REALTY
Source: TRREB,MLS®#: W13600456 Originating MLS®#: Toronto Regional Real Estate Board
Originating MLS®#: Toronto Regional Real Estate BoardFacts & features
Interior
Bedrooms & bathrooms
- Bedrooms: 4
- Bathrooms: 4
Primary bedroom
- Level: Second
- Dimensions: 6 x 4.25
Bedroom 2
- Level: Second
- Dimensions: 5.45 x 3.35
Bedroom 3
- Level: Second
- Dimensions: 3.5 x 3.8
Bedroom 4
- Level: Second
- Dimensions: 3.03 x 3.33
Den
- Level: Main
- Dimensions: 2.75 x 3
Dining room
- Level: Main
- Dimensions: 3.5 x 3.65
Family room
- Level: Main
- Dimensions: 5.1 x 4.2
Kitchen
- Level: Main
- Dimensions: 6.63 x 3.03
Living room
- Level: Main
- Dimensions: 3.5 x 4.5
Heating
- Forced Air, Gas
Cooling
- Central Air
Features
- Other
- Basement: Separate Entrance,Unfinished
- Has fireplace: Yes
Interior area
- Living area range: 2500-3000 null
Property
Parking
- Total spaces: 8
- Parking features: Private Double
- Has garage: Yes
Features
- Stories: 2
- Pool features: None
- Waterfront features: None
Lot
- Size: 4,372 Square Feet
- Features: Public Transit, Ravine
Details
- Parcel number: 142233209
Construction
Type & style
- Home type: SingleFamily
- Property subtype: Single Family Residence
Materials
- Brick, Stone
- Foundation: Concrete
- Roof: Asphalt Shingle
Utilities & green energy
- Sewer: Sewer
Community & HOA
Location
- Region: Brampton
Financial & listing details
- Annual tax amount: C$8,184
- Date on market: 7/23/2026
Price history
Price history is unavailable.
Public tax history
Tax history is unavailable.
Climate risks
Neighborhood: Sandringham
Nearby schools
GreatSchools rating
No schools nearby
We couldn't find any schools near this home.


Similar homes
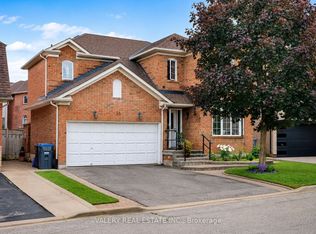
- C$1,425,0006 bd4 ba-- sqft40 Cookview Dr, Brampton, ON L6R 3T6For Sale
 MLS ID #W13761184, CENTURY 21 GREEN REALTY INC.. TRREB
 - C$1,350,0006 bd4 ba-- sqft14 Madrid Cres, Brampton, ON L6S 2X4For Sale
 MLS ID #W13678524, HOMELIFE NEW WORLD REALTY INC.. TRREB
 - C$1,200,0005 bd5 ba-- sqft62 Dewside Dr E, Brampton, ON L6R 0X5For Sale
 MLS ID #W13751780, HOMELIFE G1 REALTY INC.. TRREB
 - C$1,249,9994 bd4 ba-- sqft41 Michener Dr, Brampton, ON L6R 4E9For Sale
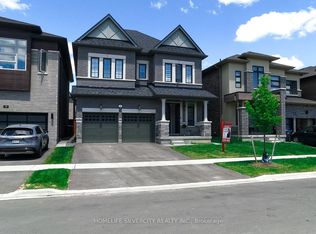 MLS ID #W13220462, HOMELIFE SILVERCITY REALTY INC.. TRREB
