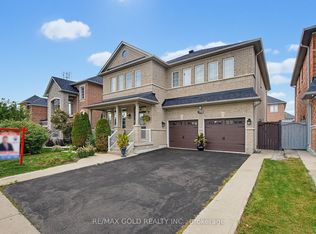
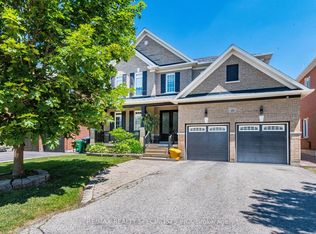
2 Bedroom Legal Basement Apartment With Separate Entrance! Don't Miss This Incredible Opportunity In The Prestigious Valleycreek Neighbourhood. Beautiful 4+2 Bedroom, 5 Washroom Detached Home Offering Approximately 2,931 Sq. Ft. Above Grade, Plus Excellent Rental Income Potential Or Multi-Generational Living. This Spacious And Upgraded Home Features A Bright Open Concept Layout, Double Glass Door Entry, Main Floor Office, Renovated Kitchen, Fresh Paint, Pot Lights, And New Large Format Porcelain Tile Flooring In The Foyer, Kitchen, And Breakfast Area. Upgraded Staircase With Pickets, California Shutters Throughout, Second Floor Laundry, And Generous Principal Rooms Add To The Home's Appeal. Concrete Backyard For Low-Maintenance Outdoor Enjoyment. Central Air Updated In 2021 And Furnace Updated In 2023. A Move-In Ready Home With Modern Upgrades, Functional Space, And A Highly Desirable Location!
For sale
C$1,359,000
43 Bluffwood Cres, Brampton, ON L6P 2P3
6beds
5baths
Single Family Residence
Built in ----
3,839 Square Feet Lot
$-- Zestimate®
C$--/sqft
C$-- HOA
What's special
Spacious and upgraded homeBright open concept layoutDouble glass door entryMain floor officeRenovated kitchenFresh paintPot lights
- 126 days
- 6
- 0
Zillow last checked:
Listing updated:
Listed by:
ROYAL CANADIAN REALTY
Source: TRREB,MLS®#: W13425590 Originating MLS®#: Toronto Regional Real Estate Board
Originating MLS®#: Toronto Regional Real Estate BoardFacts & features
Interior
Bedrooms & bathrooms
- Bedrooms: 6
- Bathrooms: 5
Primary bedroom
- Level: Second
- Dimensions: 5.18 x 4.3
Bedroom
- Level: Basement
- Dimensions: 3.32 x 3.3
Bedroom 2
- Level: Second
- Dimensions: 3.35 x 4.26
Bedroom 2
- Level: Basement
- Dimensions: 3.9 x 3.07
Bedroom 3
- Level: Second
- Dimensions: 4.39 x 3.68
Bedroom 4
- Level: Second
- Dimensions: 3.35 x 4.08
Breakfast
- Level: Main
- Dimensions: 3.65 x 3.35
Dining room
- Level: Main
- Dimensions: 3.35 x 4.26
Family room
- Level: Main
- Dimensions: 5.18 x 3.84
Kitchen
- Level: Basement
- Dimensions: 3.07 x 2.74
Kitchen
- Level: Main
- Dimensions: 4.57 x 2.43
Living room
- Level: Main
- Dimensions: 3.35 x 4.87
Office
- Level: Main
- Dimensions: 3.2 x 2.74
Heating
- Forced Air, Gas
Cooling
- Central Air
Appliances
- Included: Water Heater
Features
- Flooring: Carpet Free
- Basement: Apartment,Separate Entrance
- Has fireplace: Yes
Interior area
- Living area range: 2500-3000 null
Video & virtual tour
Property
Parking
- Total spaces: 6
- Parking features: Garage
- Has garage: Yes
Features
- Stories: 2
- Pool features: None
Lot
- Size: 3,839 Square Feet
Details
- Parcel number: 142102541
Construction
Type & style
- Home type: SingleFamily
- Property subtype: Single Family Residence
Materials
- Brick, Stone
- Foundation: Poured Concrete
- Roof: Asphalt Shingle
Utilities & green energy
- Sewer: Sewer
Community & HOA
Location
- Region: Brampton
Financial & listing details
- Annual tax amount: C$8,464
- Date on market: 6/10/2026
Price history
Price history is unavailable.
Public tax history
Tax history is unavailable.
Climate risks
Neighborhood: Bram East
Nearby schools
GreatSchools rating
No schools nearby
We couldn't find any schools near this home.


Similar homes
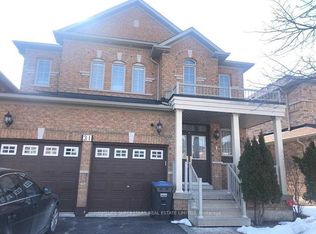
- C$1,349,9005 bd4 ba-- sqft10 Falkland Rd, Brampton, ON L6P 4C3For Sale
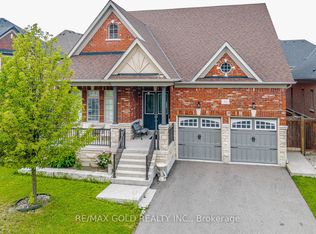 MLS ID #W13722726, RE/MAX GOLD REALTY INC.. TRREB
 - C$1,299,0006 bd6 ba-- sqft36 Borneo Cres, Brampton, ON L6R 3C5For Sale
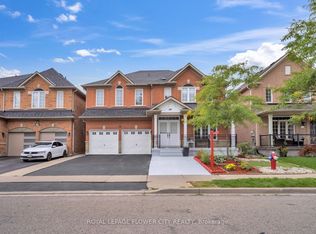 MLS ID #W13782852, ROYAL LEPAGE FLOWER CITY REALTY. TRREB
 - C$1,499,0006 bd6 ba-- sqft19 Jaypeak Rd, Brampton, ON L6P 4J8For Sale
 MLS ID #W13813532, CENTURY 21 PRESIDENT REALTY INC.. TRREB
 - C$1,449,0007 bd5 ba-- sqft49 Maisonneuve Blvd, Brampton, ON L6P 1Y7For Sale
 MLS ID #W13830048, RE/MAX REALTY SPECIALISTS INC.. TRREB
