RAVINE LOT, NO SIDEWALK, MASSIVE DRIVEWAY, SIDE ENTRANCE to basement. 4 large bedrooms, 4.5 bathrooms. Large open concept main floor living with upgraded hardwood flooring on main and second level. Beautiful kitchen with large custom island, perfect for entertaining. Upgraded quartz counter tops in bathrooms with modern faucets and hardware. Crown moulding and wainscoting. Beautiful large upgraded laundry room. Pot lights outdoor and indoor, upgraded light fixtures. Very tasteful finishes throughout, truly feels like a perfect home.A beautiful place to call home, perfect for kids and adults to enjoy with views of greenspace. Look no further for your perfect dream home.
For sale
C$1,339,990
50 Brookwater Cres, Caledon, ON L7C 4A4
4beds
5baths
Single Family Residence
Built in ----
4,669 Square Feet Lot
$-- Zestimate®
C$--/sqft
C$-- HOA
What's special
Ravine lotMassive drivewaySide entrance to basementPerfect for entertainingModern faucets and hardwareCrown moulding and wainscotingUpgraded light fixtures
- 32 days |
- 14 |
- 2 |
Zillow last checked:
Listing updated:
Listed by:
ROYAL STAR REALTY INC.
Source: TRREB,MLS®#: W13520566 Originating MLS®#: Toronto Regional Real Estate Board
Originating MLS®#: Toronto Regional Real Estate BoardFacts & features
Interior
Bedrooms & bathrooms
- Bedrooms: 4
- Bathrooms: 5
Primary bedroom
- Level: Second
- Dimensions: 5.28 x 2.14
Bedroom 2
- Level: Second
- Dimensions: 3.19 x 3.94
Bedroom 3
- Level: Second
- Dimensions: 4.11 x 3.71
Bedroom 4
- Level: Second
- Dimensions: 3.65 x 3.36
Breakfast
- Level: Main
- Dimensions: 2.31 x 4.14
Dining room
- Level: Main
- Dimensions: 3.87 x 3.32
Family room
- Level: Main
- Dimensions: 3.37 x 5.17
Kitchen
- Level: Main
- Dimensions: 2.81 x 4.14
Laundry
- Level: Main
- Dimensions: 3.91 x 2.01
Living room
- Level: Main
- Dimensions: 2.55 x 3.69
Heating
- Forced Air, Gas
Cooling
- Central Air
Features
- None
- Basement: Finished
- Has fireplace: Yes
Interior area
- Living area range: 2500-3000 null
Property
Parking
- Total spaces: 6
- Parking features: Private
- Has garage: Yes
Features
- Stories: 2
- Pool features: None
Lot
- Size: 4,669 Square Feet
- Features: Fenced Yard, Ravine, School
Details
- Parcel number: 142354373
Construction
Type & style
- Home type: SingleFamily
- Property subtype: Single Family Residence
Materials
- Brick
- Foundation: Poured Concrete
- Roof: Asphalt Shingle
Utilities & green energy
- Sewer: Sewer
Community & HOA
Location
- Region: Caledon
Financial & listing details
- Annual tax amount: C$8,979
- Date on market: 7/3/2026
R
ROYAL STAR REALTY INC.
By pressing Contact Agent, you agree that the real estate professional identified above may call/text you about your search, which may involve use of automated means and pre-recorded/artificial voices. You don't need to consent as a condition of buying any property, goods, or services. Message/data rates may apply. You also agree to our Terms of Use. Zillow does not endorse any real estate professionals. We may share information about your recent and future site activity with your agent to help them understand what you're looking for in a home.
Price history
Price history is unavailable.
Public tax history
Tax history is unavailable.
Climate risks
Neighborhood: Mayfield West
Nearby schools
GreatSchools rating
No schools nearby
We couldn't find any schools near this home.
- C$1,439,9007 bd6 ba-- sqft42 Brookwater Cres, Caledon, ON L7C4A4For Sale

- C$--3 bd3 ba-- sqft12 Blackberry Valley Cres, Caledon, ON L7C3Z8Off Market
- C$1,6002 bd1 ba-- sqft5 Blackberry Valley Cres #BASEMENT, Caledon, ON L7C3Z7For Rent

- C$3,2003 bd3 ba-- sqft5 Blackberry Valley Cres, Caledon, ON L7C3Z7For Rent

- C$1,259,0004 bd4 ba-- sqft47 Dotchson Ave, Caledon, ON L7C4G6For Sale
- C$--4 bd3 ba1.9k sqft25 Falling Leaf Dr #MF, Caledon, ON L7C3Z4Off Market
- C$1,449,0005 bd7 ba-- sqft146 Newhouse Blvd, Caledon, ON L7C3Y8For Sale
- C$--3 bd1 ba1.1k sqft3 Portman St #2, Caledon, ON L7C4G5Off Market
Similar homes
- C$1,398,9004 bd5 ba-- sqft6 Cedarholme Ave, Caledon, ON L7C 3S9For Sale
 MLS ID #W13620534, ROYAL LEPAGE SIGNATURE REALTY. TRREB
 - C$1,299,0004 bd4 ba-- sqft10 Midvale Rd, Brampton, ON L7A 2N1For Sale
 MLS ID #W13624210, RE/MAX REAL ESTATE CENTRE INC.. TRREB
 - C$1,329,9996 bd4 ba-- sqft34 Nina Pl NE, Brampton, ON L7A 2E1For Sale
 MLS ID #W13621634, ROYAL LEPAGE SIGNATURE REALTY. TRREB
 - C$1,145,0006 bd4 ba-- sqft67 Buick Blvd, Brampton, ON L7A 3B7For Sale
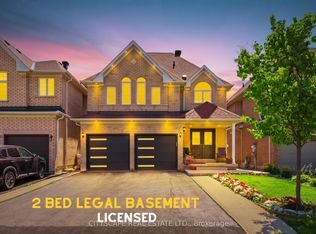 MLS ID #W13624590, CITYSCAPE REAL ESTATE LTD.. TRREB
 - C$1,249,0004 bd4 ba-- sqft38 Robitaille Dr, Brampton, ON L6R 0H6For SaleMLS ID #W13208682, ROYAL STAR REALTY INC.. TRREB
- C$1,099,0006 bd5 ba-- sqft9 Gamson Cres, Brampton, ON L6R 0V7For SaleMLS ID #W13621190, HOMELIFE/MIRACLE REALTY LTD. TRREB
- C$1,247,7774 bd4 ba-- sqft56 Laurentide Cres, Brampton, ON L6P 1Y3For SaleMLS ID #W13600942, ROYAL LEPAGE FLOWER CITY REALTY. TRREB
- C$1,489,1007 bd5 ba-- sqft28 Ridelle Ct, Brampton, ON L6Z 4M2For SaleMLS ID #W13558348, RE/MAX EXCELLENCE REAL ESTATE. TRREB
- C$1,099,9995 bd5 ba-- sqft58 Quailvalley Dr, Brampton, ON L6R 0N4For SaleMLS ID #W13611680, RE/MAX REALTY SERVICES INC.. TRREB
- C$1,289,0006 bd5 ba-- sqft52 Mount Royal Cir, Brampton, ON L6P 2K4For SaleMLS ID #W13535356, TEAM PANAG REAL ESTATE INC.. TRREB
- C$1,099,0005 bd4 ba-- sqft21 Bushberry Rd, Brampton, ON L7A 1K4For SaleMLS ID #W13458226, ROYAL LEPAGE SIGNATURE REALTY. TRREB
- C$1,299,0007 bd5 ba-- sqft88 Olde Town Rd, Brampton, ON L6X 4X9For SaleMLS ID #W13537966, ROYAL CANADIAN REALTY. TRREB
- C$1,325,0004 bd4 ba-- sqft901 Knotty Pine Grv, Mississauga, ON L5W 1J9For SaleMLS ID #W13560848, ROYAL LEPAGE SIGNATURE REALTY. TRREB
- C$1,379,9006 bd5 ba-- sqft5 Whitehouse Cres, Brampton, ON L6P 1M3For SaleMLS ID #W13605544, RE/MAX EXCELLENCE REAL ESTATE. TRREB
- C$1,299,9904 bd4 ba-- sqft40 Rosewell Cres, Halton Hills, ON L7G 0N3For SaleMLS ID #W13220728, RE/MAX REALTY SERVICES INC.. TRREB
- C$1,459,9994 bd4 ba-- sqft1558 Highbrook Ave, Mississauga, ON L5M 4V8For SaleMLS ID #W13620416, RE/MAX REAL ESTATE CENTRE INC.. TRREB
- C$1,169,3004 bd4 ba-- sqft111 Emily Carr Cres, Caledon, ON L7E 2L8For SaleMLS ID #W13592122, RE/MAX NOBLECORP REAL ESTATE. TRREB
- C$1,375,0005 bd4 ba-- sqft3841 Edgecliffe Run, Mississauga, ON L5M 6N6For SaleMLS ID #W13602546, ROYAL STAR REALTY INC.. TRREB
- C$1,325,0006 bd4 ba-- sqft30 Overglen Ct, Brampton, ON L6Y 1P2For SaleMLS ID #W13441444, TEAM PANAG REAL ESTATE INC.. TRREB
- C$1,199,0007 bd5 ba-- sqft15 Provost Trl, Brampton, ON L6Y 6E7For SaleMLS ID #W13616052, RE/MAX REAL ESTATE CENTRE INC.. TRREB
