Experience Luxury Living In The Highly Sought-After Bram East Community ! This Stunning Executive Residence Has Been Fully Upgraded From Top To Bottom & Offers Exceptional Value With 4+2 Bedrooms, 5 Washrooms, A Main Floor Den & A Professionally Finished Legal 2-Bedroom Basement Apartment Featuring A Separate Entrance & Separate Laundry. Show casing A Custom Designer Kitchen With S/S Appliances, Porcelain Tiles, Smooth Ceilings, Pot Lights Throughout, Elegant Designer Colours & High-End Finishes. Enjoy Bright Open-Concept Living Spaces With Soaring Ceilings, Oversized Windows & A Functional Layout Perfect For Entertaining. Exterior Features Include An Aggregate Driveway, Concrete Front/Side/Back & A Huge Balcony. Situated In A Premium Family-Friendly Community Close To Top-Rated Schools, Parks, Shopping, Transit & All Major Amenities. This Home Shows Like A Model Home & Truly Has It All !
For sale
C$1,379,900
5 Whitehouse Cres, Brampton, ON L6P 1M3
6beds
5baths
Single Family Residence
Built in ----
4,146 Square Feet Lot
$-- Zestimate®
C$--/sqft
C$-- HOA
What's special
- 40 days
- 16
- 0
Zillow last checked:
Listing updated:
Listed by:
RE/MAX EXCELLENCE REAL ESTATE
Source: TRREB,MLS®#: W13605544 Originating MLS®#: Toronto Regional Real Estate Board
Originating MLS®#: Toronto Regional Real Estate BoardFacts & features
Interior
Bedrooms & bathrooms
- Bedrooms: 6
- Bathrooms: 5
Primary bedroom
- Description: Primary Bedroom
- Level: Second
- Area: 0 Square Meters
- Area source: Other
- Dimensions: 5.61 x 3.32
Bedroom
- Level: Basement
- Dimensions: 0 x 0
Bedroom
- Description: Kitchen
- Level: Basement
- Area: 0 Square Meters
- Area source: Other
- Dimensions: 0 x 0
Bedroom 2
- Description: Bedroom 2
- Level: Second
- Area: 0 Square Meters
- Area source: Other
- Dimensions: 4.38 x 3.05
Bedroom 3
- Description: Bedroom 3
- Level: Second
- Area: 0 Square Meters
- Area source: Other
- Dimensions: 4.69 x 3.52
Bedroom 4
- Description: Bedroom 4
- Level: Second
- Area: 0 Square Meters
- Area source: Other
- Dimensions: 4.13 x 3.34
Breakfast
- Description: Breakfast
- Level: Main
- Area: 0 Square Meters
- Area source: Other
- Dimensions: 5.27 x 3.59
Dining room
- Description: Dining Room
- Level: Main
- Area: 0 Square Meters
- Area source: Other
- Dimensions: 6.74 x 3.34
Family room
- Description: Recreation
- Level: Basement
- Area: 0 Square Meters
- Area source: Other
- Dimensions: 0 x 0
Family room
- Description: Family Room
- Level: Main
- Area: 0 Square Meters
- Area source: Other
- Dimensions: 5 x 4.13
Kitchen
- Description: Kitchen
- Level: Main
- Area: 0 Square Meters
- Area source: Other
- Dimensions: 5.27 x 3.59
Living room
- Description: Living Room
- Level: Main
- Area: 0 Square Meters
- Area source: Other
- Dimensions: 6.74 x 3.34
Office
- Description: Den
- Level: Main
- Area: 0 Square Meters
- Area source: Other
- Dimensions: 2.74 x 3.05
Heating
- Forced Air, Gas
Cooling
- Central Air
Features
- Flooring: Carpet Free
- Basement: Finished,Separate Entrance,Apartment
- Has fireplace: Yes
- Fireplace features: Electric
Interior area
- Living area range: 2500-3000 null
Video & virtual tour
Property
Parking
- Total spaces: 8
- Parking features: Private Double, Available, Garage Door Opener
- Has attached garage: Yes
Features
- Stories: 2
- Pool features: None
Lot
- Size: 4,146 Square Feet
- Features: Irregular Lot, Place Of Worship, Public Transit, Rec./Commun.Centre, School, School Bus Route, Library
Details
- Parcel number: 142110247
Construction
Type & style
- Home type: SingleFamily
- Property subtype: Single Family Residence
Materials
- Brick
- Foundation: Unknown
- Roof: Shingle
Utilities & green energy
- Sewer: Sewer
Community & HOA
Community
- Security: Monitored
Location
- Region: Brampton
Financial & listing details
- Annual tax amount: C$8,464
- Date on market: 7/25/2026
Price history
Price history is unavailable.
Public tax history
Tax history is unavailable.
Climate risks
Neighborhood: Bram East
Nearby schools
GreatSchools rating
No schools nearby
We couldn't find any schools near this home.
Similar homes
- C$1,199,9997 bd6 ba-- sqft8 River Heights Dr, Brampton, ON L6P 2M9For Sale
 MLS ID #W13740166, CENTURY 21 PRESIDENT REALTY INC.. TRREB
 - C$1,399,9007 bd5 ba-- sqft71 Skyvalley Dr, Brampton, ON L6P 3B7For Sale
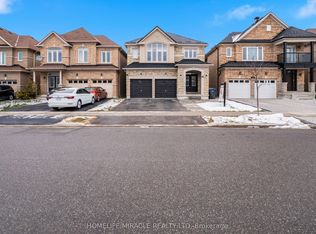 MLS ID #W13629038, HOMELIFE/MIRACLE REALTY LTD. TRREB
 - C$1,325,0006 bd5 ba-- sqft34 Royal Links Cir, Brampton, ON L6P 2Z9For Sale
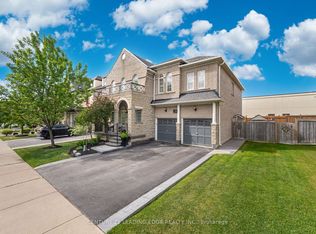 MLS ID #W13731316, CENTURY 21 LEADING EDGE REALTY INC.. TRREB
 - C$1,359,9006 bd6 ba-- sqft6 Snapdragon Sq, Brampton, ON L6P 3K2For Sale
 MLS ID #W13579586, RE/MAX REALTY SERVICES INC.. TRREB
