Welcome to an exceptional luxury residence offering outstanding privacy in Brampton's prestigious Toronto Gore Rural Estate community. Featuring a striking stone exterior and beautifully landscaped curb appeal, this impressive home is enhanced with elegant pot lights throughout the main floor and exterior, creating a warm and sophisticated ambiance both inside and out. This Meticulously Maintained, Carpet-Free Home Exudes Sophistication And Timeless Elegance Throughout. The Interior Features Hardwood Flooring, Elegant Coffered Ceilings and crown moulding, And An Array of Premium Finishes And Upgrades. A 18 ft Height living Welcomes You Into A Bright And Expansive Open-Concept Layout Featuring Formal Living And Dining Areas Along With A Spacious Family Room Anchored By A Stunning Gas Fireplace-Perfect For Refined Entertaining And Everyday Family Living. At The Heart Of The Home Is A Beautifully Upgraded Gourmet Chef's Kitchen, Complete With Custom Cabinetry, Quartz Countertops, Stainless Steel Appliances, An Oversized Centre Island, And Abundant Storage. Upstairs, Four Generously Proportioned Bedrooms Are Complemented By Three Full Bathrooms, With Each Bedroom Offering Its Own Spacious Closet. The Luxurious Primary Retreat Features A Spa-Inspired Ensuite Designed For Comfort And Relaxation. The Legal Basement apartment offers Exceptional income potential And Includes A Separate Legal Entrance. Over $100,000 Has Been Invested In Professionally Designed Interlocking And Landscaping Throughout, Creating An Impressive Outdoor Setting. Ideally Located Near Top-Rated Schools, Parks, Shopping, Transit, And The Highway 427 Extension, This Distinguished Move-In-Ready Residence Presents A Rare Opportunity To Own A Truly Exceptional Home In One of Brampton's Most Sought-After Communities.
For sale
C$1,299,999
93 John Carroll Dr E, Brampton, ON L6P 4J1
7beds
15baths
Single Family Residence
Built in ----
4,210 Square Feet Lot
$-- Zestimate®
C$--/sqft
C$-- HOA
What's special
Striking stone exteriorBeautifully landscaped curb appealHardwood flooringCustom cabinetryQuartz countertopsStainless steel appliancesOversized centre island
- 16 hours |
- 7 |
- 0 |
Zillow last checked:
Listing updated:
Listed by:
ROYAL LEPAGE FLOWER CITY REALTY
Source: TRREB,MLS®#: W13658156 Originating MLS®#: Toronto Regional Real Estate Board
Originating MLS®#: Toronto Regional Real Estate BoardFacts & features
Interior
Bedrooms & bathrooms
- Bedrooms: 7
- Bathrooms: 15
Heating
- Forced Air, Gas
Cooling
- Central Air
Features
- Basement: Apartment
- Has fireplace: Yes
Interior area
- Living area range: 2500-3000 null
Video & virtual tour
Property
Parking
- Total spaces: 6
- Parking features: Available, Private Double, Garage Door Opener
- Has garage: Yes
Features
- Stories: 2
- Pool features: None
Lot
- Size: 4,210 Square Feet
- Features: Arts Centre, Campground, Electric Car Charger, Golf, Greenbelt/Conservation, Hospital, Rectangular Lot
Details
- Additional structures: Garden Shed
- Parcel number: 142151124
Construction
Type & style
- Home type: SingleFamily
- Property subtype: Single Family Residence
Materials
- Brick, Stone
- Roof: Asphalt Shingle
Utilities & green energy
- Sewer: Sewer
Community & HOA
Community
- Security: Carbon Monoxide Detector(s)
Location
- Region: Brampton
Financial & listing details
- Annual tax amount: C$10,979
- Date on market: 8/10/2026
Price history
Price history is unavailable.
Public tax history
Tax history is unavailable.
Climate risks
Neighborhood: Vales of Humber
Nearby schools
GreatSchools rating
No schools nearby
We couldn't find any schools near this home.
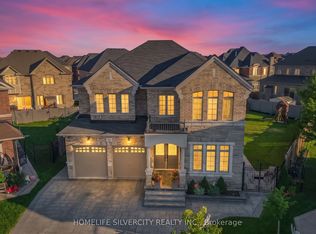
- C$1,639,9004 bd4 ba-- sqft14 Observatory Cres, Brampton, ON L6P4H9For Sale
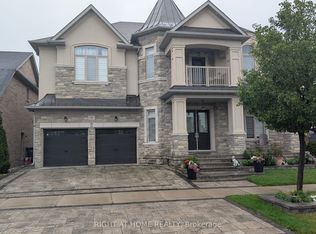
- C$2,1502 bd1 ba-- sqft46 Fanning Trl, Brampton, ON L6P4J3For Rent
- C$1,499,0004 bd4 ba-- sqft32 Fanning Trl, Brampton, ON L6P4J3For Sale

- C$1,589,7008 bd6 ba-- sqft26 Fanning Trl, Brampton, ON L6P4J3For Sale

- C$2,3003 bd2 ba-- sqft6 Venue Rd #BASEMENT, Brampton, ON L6P4E5For Rent
- C$4,499,0004 bd3 ba-- sqft7236 Mayfield Rd, Caledon, ON L7C0Z9For Sale
- C$1,499,0005 bd4 ba-- sqft13 Venue Rd, Brampton, ON L6P4E5For Sale
- C$1,649,9004 bd4 ba-- sqft73 Squire Ellis Dr, Brampton, ON L6P4J2For Sale
Similar homes
- C$1,299,0004 bd4 ba-- sqft4 Belleville Dr, Brampton, ON L6P 1V7For Sale
 MLS ID #W13654008, CENTURY 21 MILLENNIUM INC.. TRREB
 - C$1,519,9007 bd6 ba-- sqft23 Spain Cres, Brampton, ON L6P 4G8For Sale
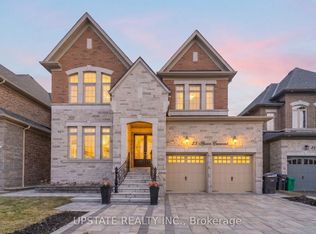 MLS ID #W13646910, UPSTATE REALTY INC.. TRREB
 - C$1,339,9007 bd5 ba-- sqft39 Good Hope Rd, Brampton, ON L6R 3L6For Sale
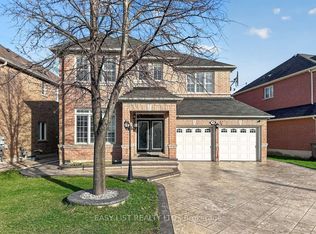 MLS ID #W13652850, EASY LIST REALTY LTD.. TRREB
 - C$1,274,9008 bd6 ba-- sqft141 Whitwell Dr, Brampton, ON L6P 1L2For Sale
 MLS ID #W13647656, RE/MAX GOLD REALTY INC.. TRREB
 - C$1,699,9006 bd6 ba3.4k sqft23 Martin Byrne Dr, Brampton, ON L6P 4G2For SaleMLS ID #40854551, Roy Gogna, Salesperson, CONDO CULTURE INC. - BROKERAGE 2. ITSO
- C$1,569,0006 bd6 ba-- sqft19 Jaypeak Rd, Brampton, ON L6P 4J8For SaleMLS ID #W13642252, CENTURY 21 PRESIDENT REALTY INC.. TRREB
- C$1,589,9004 bd3 ba-- sqft45 Marysfield Dr, Brampton, ON L6P 0J2For SaleMLS ID #W13651128, RE/MAX WEST REALTY INC.. TRREB
- C$1,269,9997 bd5 ba-- sqft21 Castle Mountain Dr, Brampton, ON L6R 2W9For SaleMLS ID #W13637424, RE/MAX EXCELLENCE REAL ESTATE. TRREB
- C$1,449,9006 bd6 ba-- sqft126 Martin Byrne Dr, Brampton, ON L6P 4C7For SaleMLS ID #W13559932, HOMELIFE SUPERSTARS REAL ESTATE LIMITED. TRREB
- C$1,189,0007 bd7 ba-- sqft10 Hollowgrove Blvd, Brampton, ON L6P 1B2For SaleMLS ID #W13645930, TEAM PANAG REAL ESTATE INC.. TRREB
- C$1,269,9006 bd3 ba-- sqft31 Saint Hubert Dr, Brampton, ON L6P 1W1For SaleMLS ID #W13599064, RE/MAX REALTY SPECIALISTS INC.. TRREB
- C$1,299,0007 bd4 ba-- sqft91 Campwood Cres, Brampton, ON L6P 3S9For SaleMLS ID #W13627588, TEAM PANAG REAL ESTATE INC.. TRREB
- C$1,390,0005 bd4 ba-- sqft10 Falkland Rd, Brampton, ON L6P 4C3For SaleMLS ID #W13469170, RE/MAX GOLD REALTY INC.. TRREB
- C$1,299,0006 bd4 ba-- sqft59 Haviland Cir, Brampton, ON L6R 0T7For SaleMLS ID #W13611744, iCloud Realty Ltd.. TRREB
- C$1,399,9995 bd3 ba-- sqft14791 Highway 50, Vaughan, ON L7E 5R9For SaleMLS ID #W13656996, RE/MAX SPECIALISTS TEAM SUKHVINDER. TRREB
- C$1,589,7008 bd6 ba-- sqft26 Fanning Trl, Brampton, ON L6P 4J3For SaleMLS ID #W13538822, SMARTWAY REALTY. TRREB
- C$1,499,9008 bd6 ba-- sqft49 Squire Ellis Dr, Brampton, ON L6P 4C2For SaleMLS ID #W13513252, RE/MAX GOLD REALTY INC.. TRREB
- C$1,099,0006 bd5 ba-- sqft88 Sled Dog Rd, Brampton, ON L6R 0J4For SaleMLS ID #W13068340, RE/MAX REALTY SERVICES INC.. TRREB
- C$1,269,0008 bd6 ba-- sqft8 Arda Cres, Brampton, ON L6P 4G2For SaleMLS ID #W13248492, HOMELIFE/MIRACLE REALTY LTD. TRREB
- C$1,289,0006 bd5 ba-- sqft52 Mount Royal Cir, Brampton, ON L6P 2K4For SaleMLS ID #W13535356, TEAM PANAG REAL ESTATE INC.. TRREB
