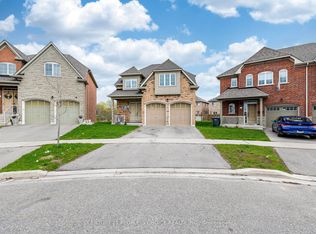
Welcome to this well-maintained detached home in a highly sought-after neighbourhood near Castlemore Rd & Hwy 50. Offering 4 spacious bedrooms on the second floor and a finished basement with 2 additional bedrooms, this home provides ample space for large or extended families. The main level features a bright and functional layout with a spacious kitchen, while the finished basement includes a second kitchen, making it ideal for multi-generational living or added flexibility. The basement also features a builder-installed legal side entrance, providing added convenience and excellent potential for future use, subject to applicable approvals. The upper level offers the potential to accommodate an additional washroom. Conveniently located close to schools, parks, shopping, public transit, major highways, and all essential amenities. A fantastic opportunity in a prime location!
For sale
C$1,299,000
91 Campwood Cres, Brampton, ON L6P 3S9
7beds
4baths
Single Family Residence
Built in ----
3,908 Square Feet Lot
$-- Zestimate®
C$--/sqft
C$-- HOA
What's special
Bright and functional layoutSpacious kitchenBuilder-installed legal side entrance
- 1 day |
- 5 |
- 0 |
Zillow last checked:
Listing updated:
Listed by:
TEAM PANAG REAL ESTATE INC.
Source: TRREB,MLS®#: W13627588 Originating MLS®#: Toronto Regional Real Estate Board
Originating MLS®#: Toronto Regional Real Estate BoardFacts & features
Interior
Bedrooms & bathrooms
- Bedrooms: 7
- Bathrooms: 4
Heating
- Forced Air, Gas
Cooling
- Central Air
Features
- Other
- Basement: Finished,Separate Entrance
- Has fireplace: Yes
Interior area
- Living area range: 2500-3000 null
Video & virtual tour
Property
Parking
- Total spaces: 5
- Parking features: Garage
- Has garage: Yes
Features
- Stories: 2
- Pool features: None
Lot
- Size: 3,908 Square Feet
Details
- Parcel number: 143671164
Construction
Type & style
- Home type: SingleFamily
- Property subtype: Single Family Residence
Materials
- Brick
- Foundation: Concrete
- Roof: Shingle
Utilities & green energy
- Sewer: Sewer
Community & HOA
Location
- Region: Brampton
Financial & listing details
- Annual tax amount: C$9,101
- Date on market: 7/31/2026
TEAM PANAG REAL ESTATE INC.
TEAM PANAG REAL ESTATE INC.
By pressing Contact Agent, you agree that the real estate professional identified above may call/text you about your search, which may involve use of automated means and pre-recorded/artificial voices. You don't need to consent as a condition of buying any property, goods, or services. Message/data rates may apply. You also agree to our Terms of Use. Zillow does not endorse any real estate professionals. We may share information about your recent and future site activity with your agent to help them understand what you're looking for in a home.
Price history
Price history is unavailable.
Public tax history
Tax history is unavailable.
Climate risks
Neighborhood: Bram East
Nearby schools
GreatSchools rating
No schools nearby
We couldn't find any schools near this home.
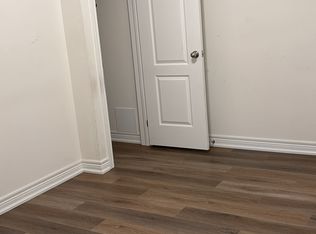
- C$1,7502 bd1 ba-- sqft87 Campwood Cres #BASEMENT, Brampton, ON L6P3S9For Rent
- C$1,489,9007 bd6 ba-- sqft86 Vanderpool Cres N, Brampton, ON L6P3W7For Sale

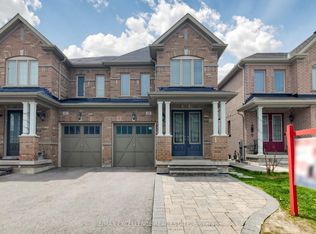
- C$999,9006 bd4 ba-- sqft61 Campwood Cres, Brampton, ON L6P3S8For Sale
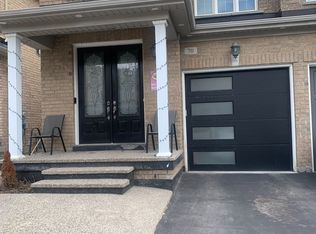
- C$1,6002 bd1 ba-- sqft70 Campwood Cres, Brampton, ON L6P3S8For Rent
- C$1,899,9906 bd4 ba-- sqft11 Drummondville Dr, Brampton, ON L6P3M6For Sale
- C$1,249,9004 bd4 ba-- sqft26 Drummondville Dr, Brampton, ON L6P3M9For Sale
- C$1,300-- bd1 ba-- sqft50 Bernadino St #BASEMENT, Brampton, ON L6P4G1For Rent
- C$990,0004 bd3 ba-- sqft7 Biddens Sq, Brampton, ON L6P3R2For Sale
Similar homes
- C$1,899,9906 bd4 ba-- sqft11 Drummondville Dr, Brampton, ON L6P 3M6For Sale
 MLS ID #W13618940, CENTURY 21 LEGACY LTD.. TRREB
 - C$1,299,9997 bd5 ba-- sqft21 Castle Mountain Dr, Brampton, ON L6R 2W9For Sale
 MLS ID #W13553002, RE/MAX EXCELLENCE REAL ESTATE. TRREB
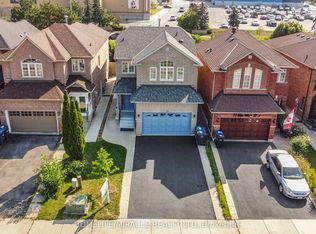
 - C$1,099,9996 bd4 ba-- sqft75 Blue Whale Blvd, Brampton, ON L6R 2M1For Sale
 MLS ID #W13626204, HOMELIFE/MIRACLE REALTY LTD. TRREB
 - C$1,219,9005 bd4 ba-- sqft65 Honeyview Trl, Brampton, ON L6P 4A4For Sale
 MLS ID #W13077626, CENTURY 21 PEOPLE`S CHOICE REALTY INC.. TRREB
 - C$1,449,9006 bd6 ba-- sqft126 Martin Byrne Dr, Brampton, ON L6P 4C7For SaleMLS ID #W13559932, HOMELIFE SUPERSTARS REAL ESTATE LIMITED. TRREB
- C$1,499,9994 bd4 ba-- sqft114 Bloomsbury Ave, Brampton, ON L6P 2X1For SaleMLS ID #W13596654, HOMELIFE/MIRACLE REALTY LTD. TRREB
- C$1,287,9006 bd4 ba-- sqft98 Golf Links Dr, Aurora, ON L4G 3V3For SaleMLS ID #N13622042, ENGEL & VOLKERS TORONTO CITY. TRREB
- C$1,191,0007 bd4 ba-- sqft39 Kistler St, Brampton, ON L6R 0P9For SaleMLS ID #W13554458, HOMELIFE/MIRACLE REALTY LTD. TRREB
- C$1,369,0004 bd4 ba-- sqft43 Water Garden Ln, Vaughan, ON L4H 1N2For SaleMLS ID #N13600406, INTERNATIONAL REALTY FIRM, INC.. TRREB
- C$1,325,0004 bd4 ba-- sqft7312 Golden Meadow Ct, Mississauga, ON L5W 0B8For SaleMLS ID #W13618524, ROYAL LEPAGE SIGNATURE REALTY. TRREB
- C$1,250,0005 bd4 ba-- sqft24 Eastway St, Brampton, ON L6S 0A4For SaleMLS ID #W13166052, HOMELIFE/MIRACLE REALTY LTD. TRREB
- C$1,199,9995 bd4 ba-- sqft21 Murphy Rd, Brampton, ON L6S 0B1For SaleMLS ID #W13231188, ROYAL LEPAGE IGNITE REALTY. TRREB
- C$1,249,0004 bd4 ba-- sqft1 Icon St, Brampton, ON L6R 0B8For SaleMLS ID #W13448362, COSMOPOLITAN REALTY. TRREB
- C$1,299,9004 bd4 ba-- sqft9 Lyle Way, Brampton, ON L6X 5P8For SaleMLS ID #W13593806, WORLD CLASS REALTY POINT. TRREB
- C$1,299,0006 bd5 ba-- sqft180 Bonnie Braes Dr, Brampton, ON L6Y 5Y7For SaleMLS ID #W13461320, HOMELIFE/MIRACLE REALTY LTD. TRREB
- C$1,499,0005 bd4 ba-- sqft13 Venue Rd, Brampton, ON L6P 4E5For SaleMLS ID #W13514136, TEAM PANAG REAL ESTATE INC.. TRREB
- C$1,299,9006 bd5 ba-- sqft7 Iguana Trl, Brampton, ON L7A 4N2For SaleMLS ID #W13411784, HOMELIFE SILVERCITY REALTY INC.. TRREB
- C$999,0004 bd4 ba-- sqft25 Lucio Ct, Brampton, ON L6P 1K1For SaleMLS ID #W13471282, RIGHT AT HOME REALTY INC.. TRREB
- C$1,499,0007 bd4 ba-- sqft65 Sparta Dr, Brampton, ON L6P 1H9For SaleMLS ID #W12120948, RE/MAX GOLD REALTY INC.. TRREB
- C$899,9994 bd4 ba-- sqft21 Chalkfarm Cres, Brampton, ON L7A 3V8For SaleMLS ID #W13627506, HOMELIFE/MIRACLE REALTY LTD. TRREB
