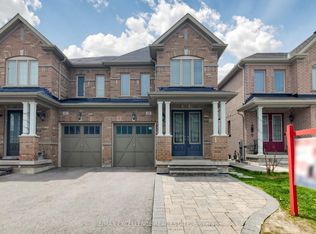
Welcome to this spacious and versatile 4+2 bedroom home with a double door entrance. Designed with flexibility in mind, this home features two full kitchens and four bathrooms, making it an ideal choice for multi-generational families, those with extended family, or buyers looking for excellent income potential. The main level offers bright and functional living spaces, open to above foyer, living room, dining room, den, family room and custom kitchen featuring granite counter tops, black stainless steel appliances, pot lights breakfast area walk out to concrete patio . The finished basement includes two additional bedrooms, a second full kitchen, full bathroom and huge living room. Combining exceptional space, functionality, and an unbeatable location close to shopping, dining, transit, schools, and major highways, this is a rare opportunity to own a home that truly adapts to your lifestyle. Irregular Lot. Dimensions as per Geo Warehouse are 100.17 ft x 55.84 ft x 81.96 ft x 6.42 ft x 6.42 ft x 6.42 ft x 6.42 ft x 37.62 ft.
For sale
C$1,899,990
11 Drummondville Dr, Brampton, ON L6P 3M6
6beds
4baths
Single Family Residence
Built in ----
5,057 Square Feet Lot
$-- Zestimate®
C$--/sqft
C$-- HOA
What's special
Double door entranceTwo full kitchensFour bathroomsOpen to above foyerDining roomFamily roomBlack stainless steel appliances
- 26 days |
- 22 |
- 0 |
Zillow last checked:
Listing updated:
Listed by:
CENTURY 21 LEGACY LTD.
Source: TRREB,MLS®#: W13618940 Originating MLS®#: Toronto Regional Real Estate Board
Originating MLS®#: Toronto Regional Real Estate BoardFacts & features
Interior
Bedrooms & bathrooms
- Bedrooms: 6
- Bathrooms: 4
Heating
- Forced Air, Gas
Cooling
- Central Air
Features
- None
- Basement: Finished,Separate Entrance,Walk-Up Access
- Has fireplace: Yes
Interior area
- Living area range: 3500-5000 null
Video & virtual tour
Property
Parking
- Total spaces: 6
- Parking features: Garage
- Has garage: Yes
Features
- Stories: 2
- Pool features: None
Lot
- Size: 5,057 Square Feet
- Features: Irregular Lot
Details
- Parcel number: 143671089
Construction
Type & style
- Home type: SingleFamily
- Property subtype: Single Family Residence
Materials
- Brick, Stone
- Foundation: Concrete
- Roof: Metal
Utilities & green energy
- Sewer: Sewer
Community & HOA
Location
- Region: Brampton
Financial & listing details
- Annual tax amount: C$10,470
- Date on market: 7/29/2026
Price history
Price history is unavailable.
Public tax history
Tax history is unavailable.
Climate risks
Neighborhood: Bram East
Nearby schools
GreatSchools rating
No schools nearby
We couldn't find any schools near this home.
- C$969,9006 bd4 ba-- sqft61 Campwood Cres, Brampton, ON L6P3S8For Sale
- C$1,7502 bd1 ba-- sqft87 Campwood Cres #BASEMENT, Brampton, ON L6P3S9For Rent
- C$1,6002 bd1 ba-- sqft70 Campwood Cres, Brampton, ON L6P3S8For Rent

- C$1,299,0007 bd4 ba-- sqft91 Campwood Cres, Brampton, ON L6P3S9For Sale

- C$1,249,9004 bd4 ba-- sqft26 Drummondville Dr, Brampton, ON L6P3M9For Sale
- C$1,489,9007 bd6 ba-- sqft86 Vanderpool Cres N, Brampton, ON L6P3W7For Sale
- C$1,300-- bd1 ba-- sqft50 Bernadino St #BASEMENT, Brampton, ON L6P4G1For Rent
- C$--1 bd1 ba950 sqft176 Gardenbrooke Trl #176, Brampton, ON L6P3C8Off Market
Similar homes
- C$1,599,0005 bd4 ba-- sqft37 Latania Blvd, Brampton, ON L6P 1T1For Sale
 MLS ID #W13671044, Royal LePage Real Estate Associates. TRREB
 - C$1,569,0006 bd6 ba-- sqft19 Jaypeak Rd, Brampton, ON L6P 4J8For Sale
 MLS ID #W13642252, CENTURY 21 PRESIDENT REALTY INC.. TRREB
 - C$1,239,9005 bd5 ba-- sqft9 Peridot Rd, Brampton, ON L6P 0Z6For Sale
 MLS ID #W13677224, HOMELIFE/MIRACLE REALTY LTD. TRREB
 - C$1,289,9006 bd5 ba-- sqft56 Dovehaven Cres, Brampton, ON L6P 2N8For Sale
 MLS ID #W13667446, CENTURY 21 PARAMOUNT REALTY INC.. TRREB
 - C$1,199,9994 bd4 ba-- sqft7 Picasso Dr, Brampton, ON L6P 3L5For SaleMLS ID #W13675562, ROYAL LEPAGE IGNITE REALTY. TRREB
- C$1,499,9004 bd4 ba-- sqft15 Valleystream Cir, Brampton, ON L6P 2E2For SaleMLS ID #W13459190, RE/MAX REALTY SERVICES INC.. TRREB
- C$1,129,9996 bd4 ba-- sqft29 Dewside Dr, Brampton, ON L6R 3B7For SaleMLS ID #W13703488, ROYAL CANADIAN REALTY. TRREB
- C$1,469,9994 bd4 ba-- sqft24 Aristocrat Rd, Brampton, ON L6P 1X7For SaleMLS ID #W13639912, SPECTRUM REALTY SERVICES INC.. TRREB
- C$1,390,0005 bd4 ba-- sqft10 Falkland Rd, Brampton, ON L6P 4C3For SaleMLS ID #W13469170, RE/MAX GOLD REALTY INC.. TRREB
- C$1,589,0007 bd5 ba-- sqft120 Canary Close, Brampton, ON L6X 3C1For SaleMLS ID #W13706638, RE/MAX OPTIMUM REALTY. TRREB
- C$1,199,9006 bd5 ba-- sqft36 Lucky Ln, Brampton, ON L6R 3M3For SaleMLS ID #W13681348, HOMELIFE SUPERSTARS REAL ESTATE LIMITED. TRREB
- C$998,9004 bd4 ba-- sqft15 Denim Dr, Brampton, ON L6P 1K4For SaleMLS ID #W13681444, RE/MAX GOLD REALTY INC.. TRREB
- C$1,990,0007 bd4 ba-- sqft503 Conservation Dr, Brampton, ON L6Z 0C2For SaleMLS ID #W12655452, EXECUTIVE REAL ESTATE SERVICES LTD.. TRREB
- C$1,299,8137 bd5 ba-- sqft12 Aria Ln, Brampton, ON L6S 6J5For SaleMLS ID #W13674372, CENTURY 21 LEGACY LTD.. TRREB
- C$1,449,0007 bd5 ba-- sqft49 Maisonneuve Blvd, Brampton, ON L6P 1Y7For SaleMLS ID #W13421392, RE/MAX REALTY SPECIALISTS INC.. TRREB
- C$1,435,0006 bd5 ba-- sqft30 Sorbonne Dr, Brampton, ON L6P 1Z3For SaleMLS ID #W13141870, RE/MAX OPTIMUM REALTY. TRREB
- C$1,499,9006 bd5 ba-- sqft257 Easts Corners Blvd, Vaughan, ON L4H 4L7For SaleMLS ID #N13456674, CENTURY 21 PEOPLE`S CHOICE REALTY INC.. TRREB
- C$1,099,0006 bd5 ba-- sqft88 Sled Dog Rd, Brampton, ON L6R 0J4For SaleMLS ID #W13068340, RE/MAX REALTY SERVICES INC.. TRREB
- C$1,298,3007 bd5 ba-- sqft72 Village Lake Cres, Brampton, ON L6S 6K1For SaleMLS ID #W13610092, RE/MAX REALTY SPECIALISTS INC.. TRREB
- C$1,425,0006 bd4 ba-- sqft342 Sunset Rdg, Vaughan, ON L4H 1Z5For SaleMLS ID #N13557422, ENGEL & VOLKERS TORONTO CITY. TRREB
