Beautifully maintained by the original owners, this move-in-ready detached home offers a spacious and thoughtfully designed layout perfect for today's family lifestyle. The main floor features impressive 9-ft ceilings, gleaming hardwood floors, a convenient powder room, and a bright open-concept living space. The owners have removed the wall between the living and family room, creating a larger, more open and inviting area-perfect for everyday living and entertaining.Upstairs, the spacious primary bedroom offers a private walk-out balcony, providing the perfect spot to enjoy your morning coffee or unwind at the end of the day, along with a 4-piece ensuite for added comfort and privacy. Two additional generously sized bedrooms, a versatile den, and another full bathroom complete the second floor, offering plenty of space for a growing family, home office, or study area.Enjoy a completely carpet-free interior throughout the home, offering a clean, modern, and low-maintenance lifestyle.The finished basement provides excellent additional living space, featuring 1 bedroom, a kitchen, full bathroom, and a separate walk-up entrance-ideal for extended family or additional personal use.Step outside to your own private backyard oasis, beautifully designed for relaxing, entertaining, and enjoying quality time with family and friends. The newly installed interlocking and extended driveway adds impressive curb appeal while providing parking for up to 4 vehicles.Pride of ownership is evident throughout this beautifully cared-for home. Spacious, functional, carpet-free, and truly move-in ready-an exceptional opportunity you won't want to miss!
For sale
C$998,900
15 Denim Dr, Brampton, ON L6P 1K4
4beds
4baths
Single Family Residence
Built in ----
3,907 Square Feet Lot
$-- Zestimate®
C$--/sqft
C$-- HOA
What's special
Gleaming hardwood floorsConvenient powder roomBright open-concept living spaceSpacious primary bedroomPrivate walk-out balconyVersatile den
- 1 day |
- 8 |
- 1 |
Zillow last checked:
Listing updated:
Listed by:
RE/MAX GOLD REALTY INC.
Source: TRREB,MLS®#: W13681444 Originating MLS®#: Toronto Regional Real Estate Board
Originating MLS®#: Toronto Regional Real Estate BoardFacts & features
Interior
Bedrooms & bathrooms
- Bedrooms: 4
- Bathrooms: 4
Primary bedroom
- Level: Second
- Dimensions: 4.27 x 3.84
Bedroom 2
- Level: Second
- Dimensions: 3.05 x 3.05
Bedroom 3
- Level: Second
- Dimensions: 3.78 x 3.05
Bedroom 4
- Level: Basement
- Dimensions: 3.05 x 3.05
Breakfast
- Level: Main
- Dimensions: 2.84 x 3.05
Den
- Level: Second
- Dimensions: 2.01 x 1.92
Family room
- Level: Main
- Dimensions: 4.57 x 3.84
Kitchen
- Level: Basement
- Dimensions: 1.52 x 1.52
Kitchen
- Level: Main
- Dimensions: 3.96 x 2.74
Laundry
- Level: Basement
- Dimensions: 1.52 x 1.52
Living room
- Level: Main
- Dimensions: 3.35 x 6.4
Recreation
- Level: Basement
- Dimensions: 4.27 x 3.66
Heating
- Forced Air, Gas
Cooling
- Central Air
Appliances
- Included: Water Softener
Features
- Basement: Finished,Separate Entrance,Walk-Up Access
- Has fireplace: Yes
- Fireplace features: Electric
Interior area
- Living area range: 1500-2000 null
Video & virtual tour
Property
Parking
- Total spaces: 4
- Parking features: Garage Door Opener
- Has garage: Yes
Features
- Stories: 2
- Pool features: None
- Waterfront features: None
Lot
- Size: 3,907 Square Feet
Details
- Parcel number: 143680645
Construction
Type & style
- Home type: SingleFamily
- Property subtype: Single Family Residence
Materials
- Brick
- Foundation: Poured Concrete
- Roof: Asphalt Shingle
Utilities & green energy
- Sewer: Sewer
Community & HOA
Location
- Region: Brampton
Financial & listing details
- Annual tax amount: C$7,492
- Date on market: 8/17/2026
Price history
Price history is unavailable.
Public tax history
Tax history is unavailable.
Climate risks
Neighborhood: Bram East
Nearby schools
GreatSchools rating
No schools nearby
We couldn't find any schools near this home.
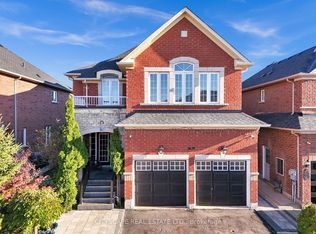
- C$1,289,0006 bd4 ba-- sqft37 Denim Dr, Brampton, ON L6P2R3For Sale
- C$899,0004 bd3 ba-- sqft86 Turquoise Cres, Brampton, ON L6P0Z8For Sale

- C$829,0004 bd4 ba-- sqft28 Pompano Pl, Brampton, ON L6P1N5For Sale

- C$--2 bd1 ba850 sqft62 Amethyst Cir #2, Brampton, ON L6P0Z3Off Market
- C$1,199,9006 bd4 ba-- sqft3 Tan Ln, Brampton, ON L6P0Z9For Sale
- C$949,0003 bd3 ba1.7k sqft106 Eastbrook Way, Brampton, ON L6P0Z9Sold
- C$629,8882 bd2 ba-- sqft9430 The Gore Rd #21, Brampton, ON L6P4P9For Sale
- C$2,5002 bd2 ba-- sqft9430 The Gore Rd #18, Brampton, ON L6P4P9For Rent
Similar homes
- C$1,049,9004 bd4 ba-- sqft35 Goreridge Cres, Brampton, ON L6P 1P1For Sale
 MLS ID #W13683428, RE/MAX GOLD REALTY INC.. TRREB
 - C$989,0006 bd4 ba-- sqft8 Sculptor St, Brampton, ON L6P 3S1For Sale
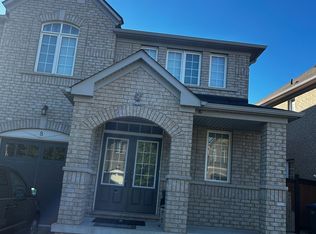 MLS ID #W13685082, HOMELIFE/MIRACLE REALTY LTD. TRREB
 - C$969,9006 bd4 ba-- sqft61 Campwood Cres, Brampton, ON L6P 3S8For Sale
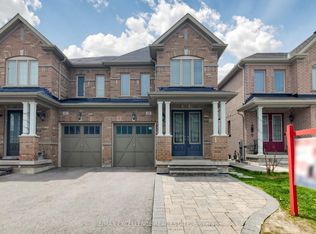 MLS ID #W13687294, RE/MAX EXCELLENCE REAL ESTATE. TRREB
 - C$945,0004 bd4 ba-- sqft42 Domenico Cres, Brampton, ON L6P 1H5For Sale
 MLS ID #W13663114, RE/MAX REAL ESTATE CENTRE INC.. TRREB
 - C$999,0004 bd4 ba-- sqft25 Lucio Ct, Brampton, ON L6P 1K1For SaleMLS ID #W13471282, RIGHT AT HOME REALTY INC.. TRREB
- C$1,199,9994 bd4 ba-- sqft7 Picasso Dr, Brampton, ON L6P 3L5For SaleMLS ID #W13675562, ROYAL LEPAGE IGNITE REALTY. TRREB
- C$925,0003 bd4 ba-- sqft4 Slessor Ln, Brampton, ON L6P 1M3For SaleMLS ID #W13659664, RE/MAX PLUS CITY TEAM INC.. TRREB
- C$922,2113 bd3 ba-- sqft45 Trevino Cres, Brampton, ON L6P 1M1For SaleMLS ID #W13657914, CENTURY 21 PEOPLE`S CHOICE REALTY INC.. TRREB
- C$889,0003 bd4 ba-- sqft62 Skylar Cir, Brampton, ON L6P 0Z2For SaleMLS ID #W13125450, HOMELIFE/MIRACLE REALTY LTD. TRREB
- C$1,239,9005 bd5 ba-- sqft9 Peridot Rd, Brampton, ON L6P 0Z6For SaleMLS ID #W13677224, HOMELIFE/MIRACLE REALTY LTD. TRREB
- C$1,199,9006 bd4 ba-- sqft3 Tan Ln, Brampton, ON L6P 0Z9For SaleMLS ID #W13670914, RE/MAX GOLD REALTY INC.. TRREB
- C$1,450,0004 bd4 ba-- sqft41 Aveena Rd, Brampton, ON L6P 0Z5New ConstructionMLS ID #W13477526, TIMBERSTONE REALTY. TRREB
- C$979,7774 bd4 ba-- sqft5 Denali Cres, Brampton, ON L6P 3P6For SaleMLS ID #W13612046, RE/MAX GOLD REALTY INC.. TRREB
- C$999,9004 bd4 ba-- sqft22 Mulgrave St, Brampton, ON L6P 3H2For SaleMLS ID #W13579336, RE/MAX GOLD REALTY INC.. TRREB
- C$899,7775 bd4 ba-- sqft64 Clearfield Dr, Brampton, ON L6P 3J4For SaleMLS ID #W13657084, TEAM PANAG REAL ESTATE INC.. TRREB
- C$899,0004 bd3 ba-- sqft86 Turquoise Cres, Brampton, ON L6P 0Z8For SaleMLS ID #W13452800, RE/MAX GOLD REALTY INC.. TRREB
- C$985,0004 bd3 ba-- sqft33 Drexel Rd, Brampton, ON L6P 3S4For SaleMLS ID #W13555662, RIGHT AT HOME REALTY INC.. TRREB
- C$1,392,0804 bd4 ba-- sqft164 Thorndale Rd, Brampton, ON L6P 2P8New ConstructionMLS ID #W13424152, TIMBERSTONE REALTY. TRREB
- C$1,446,7254 bd4 ba-- sqft162 Thorndale Rd, Brampton, ON L6P 2P8New ConstructionMLS ID #W13424148, TIMBERSTONE REALTY. TRREB
- C$999,0006 bd5 ba-- sqft18 Long Meadow Rd, Brampton, ON L6P 2A2For SaleMLS ID #W13644366, RE/MAX SKYWAY REALTY INC.. TRREB
