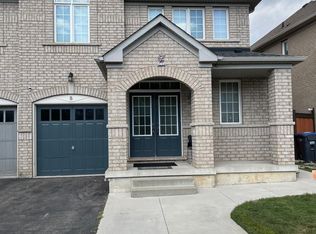
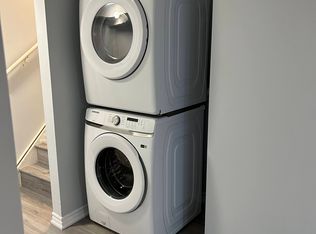
Aprx 2400 Sq Ft!! Come and Check Out This Very Well Maintained Semi Detached Home Built On A 109 Ft Deep Lot. Comes With A Finished Basement With Separate Entrance. This Home Offers A Spacious Open-Concept Layout On The Main Floor With A Bright Family Room And Combined Living & Dining Room. Upgraded Kitchen Is Equipped With Quartz Countertop & S/S Appliances. Second Floor Offers Huge Loft, 4 Good Size Bedrooms Including A Spacious Primary Bedroom Featuring A Walk-In Closet & Private Ensuite Bath. Finished Basement Comes With Rec Room, Kitchen & Washroom. Additional Upgrades Include An Extended Driveway, A Wood Deck In The Backyard, New Stove & Range Hood, Pot Lights, All New Light Fixtures & A Water Softener. A Move-In Ready Home Offering Space, Comfort & Exceptional Value.
For sale
C$999,900
22 Mulgrave St, Brampton, ON L6P 3H2
4beds
4baths
Single Family Residence
Built in ----
2,596 Square Feet Lot
$-- Zestimate®
C$--/sqft
C$-- HOA
What's special
- 39 days |
- 8 |
- 0 |
Zillow last checked:
Listing updated:
Listed by:
RE/MAX GOLD REALTY INC.
Source: TRREB,MLS®#: W13579336 Originating MLS®#: Toronto Regional Real Estate Board
Originating MLS®#: Toronto Regional Real Estate BoardFacts & features
Interior
Bedrooms & bathrooms
- Bedrooms: 4
- Bathrooms: 4
Primary bedroom
- Description: Primary Bedroom
- Level: Second
- Area: 22.1 Square Meters
- Area source: Other
- Dimensions: 5.58 x 3.96
Bedroom 2
- Description: Bedroom 2
- Level: Second
- Area: 10.22 Square Meters
- Area source: Other
- Dimensions: 3.65 x 2.80
Bedroom 3
- Description: Bedroom 3
- Level: Second
- Area: 9.38 Square Meters
- Area source: Other
- Dimensions: 3.35 x 2.80
Bedroom 4
- Description: Bedroom 4
- Level: Second
- Area: 10.32 Square Meters
- Area source: Other
- Dimensions: 4.30 x 2.40
Breakfast
- Description: Breakfast
- Level: Main
- Area: 9.83 Square Meters
- Area source: Other
- Dimensions: 3.30 x 2.98
Dining room
- Description: Dining Room
- Level: Main
- Area: 22.1 Square Meters
- Area source: Other
- Dimensions: 5.58 x 3.96
Family room
- Description: Family Room
- Level: Main
- Area: 20.33 Square Meters
- Area source: Other
- Dimensions: 5.57 x 3.65
Kitchen
- Description: Kitchen
- Level: Main
- Area: 10.34 Square Meters
- Area source: Other
- Dimensions: 3.90 x 2.65
Living room
- Description: Living Room
- Level: Main
- Area: 22.1 Square Meters
- Area source: Other
- Dimensions: 5.58 x 3.96
Loft
- Description: Loft
- Level: Second
- Area: 0 Square Meters
- Area source: Other
- Dimensions: 0 x 0
Recreation
- Level: Basement
- Dimensions: 0 x 0
Heating
- Forced Air, Gas
Cooling
- Central Air
Features
- Other
- Basement: Finished,Separate Entrance
- Has fireplace: Yes
Interior area
- Living area range: 2000-2500 null
Property
Parking
- Total spaces: 3
- Parking features: Private
- Has attached garage: Yes
Features
- Stories: 2
- Pool features: None
Lot
- Size: 2,596 Square Feet
- Features: Irregular Lot
Details
- Parcel number: 143682092
Construction
Type & style
- Home type: SingleFamily
- Property subtype: Single Family Residence
- Attached to another structure: Yes
Materials
- Brick
- Foundation: Other
- Roof: Other
Utilities & green energy
- Sewer: Sewer
Community & HOA
Location
- Region: Brampton
Financial & listing details
- Annual tax amount: C$7,883
- Date on market: 7/17/2026
Price history
Price history is unavailable.
Public tax history
Tax history is unavailable.
Climate risks
Neighborhood: Bram East
Nearby schools
GreatSchools rating
No schools nearby
We couldn't find any schools near this home.
- C$989,0006 bd4 ba-- sqft8 Sculptor St, Brampton, ON L6P3S1For Sale
- C$--3 bd2 ba-- sqft2 Matthew Harrison St, Brampton, ON L6P3H1Off Market
- C$--2 bd1 ba700 sqft27 Mission Ridge Trl #2, Brampton, ON L6P3A2Off Market
- C$1,049,9994 bd4 ba-- sqft14 Mission Ridge Trl, Brampton, ON L6P3A2For Sale

- C$--4 bd4 ba2.7k sqft89 Gardenbrooke Trl #1, Brampton, ON L6P3J1Off Market
- C$1,369,9507 bd5 ba-- sqft4 Fossil St, Brampton, ON L6P3G6For Sale
- C$4,0004 bd4 ba-- sqft7 Toddville Rd, Brampton, ON L6P3J2For Rent
- C$--4 bd3 ba2.4k sqft107 Castle Oaks Cros, Brampton, ON L6P3V2Off Market
Similar homes
- C$949,0005 bd4 ba-- sqft54 Altura Way, Brampton, ON L6P 4A1For Sale
 MLS ID #W13586490, RE/MAX ACE REALTY INC.. TRREB
 - C$1,249,0005 bd4 ba-- sqft11 Clearfield Dr, Brampton, ON L6P 3L3For Sale
 MLS ID #W13653708, RE/MAX GOLD REALTY INC.. TRREB
 - C$1,199,9006 bd4 ba-- sqft3 Tan Ln, Brampton, ON L6P 0Z9For Sale
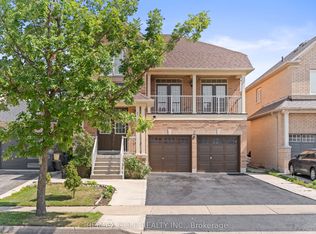 MLS ID #W13670914, RE/MAX GOLD REALTY INC.. TRREB
 - C$1,249,9004 bd4 ba-- sqft26 Drummondville Dr, Brampton, ON L6P 3M9For Sale
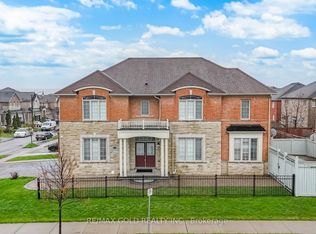 MLS ID #W13576788, RE/MAX GOLD REALTY INC.. TRREB
 - C$849,9004 bd4 ba-- sqft61 Herdwick St, Brampton, ON L6S 6L6For SaleMLS ID #W13653970, RE/MAX GOLD REALTY INC.. TRREB
- C$989,9005 bd4 ba-- sqft21 Pacific Wind Cres, Brampton, ON L6R 1Z9For SaleMLS ID #W13667884, RE/MAX GOLD REALTY INC.. TRREB
- C$1,069,0004 bd4 ba-- sqft261 Mountainash Rd, Brampton, ON L6R 3M3For SaleMLS ID #W13458140, RE/MAX GOLD REALTY INC.. TRREB
- C$897,0004 bd4 ba-- sqft148 Miracle Trl, Brampton, ON L7A 0Y9For SaleMLS ID #W13711400, RE/MAX REALTY SERVICES INC.. TRREB
- C$1,099,9006 bd4 ba-- sqft(Undisclosed Address), Brampton, ON L6R 1G1For SaleMLS ID #W13674760, RE/MAX GOLD REALTY INC.. TRREB
- C$1,044,8005 bd4 ba-- sqft2 Zimmer St, Brampton, ON L6S 6L3For SaleMLS ID #W12875276, RE/MAX GOLD REALTY INC.. TRREB
- C$949,9004 bd4 ba-- sqft16 Lagrotto Rd, Brampton, ON L6V 4S7For SaleMLS ID #W13644152, RE/MAX REALTY SERVICES INC.. TRREB
- C$1,149,9007 bd4 ba-- sqft8 Bayridge Dr, Brampton, ON L6P 2H8For SaleMLS ID #W13666918, RE/MAX GOLD REALTY INC.. TRREB
- C$949,9994 bd3 ba-- sqft3 Dale Meadows Rd, Brampton, ON L7A 4Z9For SaleMLS ID #W13702398, RE/MAX GOLD REALTY INC.. TRREB
- C$1,099,9004 bd4 ba-- sqft115 Misty Meadow Dr, Vaughan, ON L4L 3X1For SaleMLS ID #N13673588, RE/MAX GOLD REALTY INC.. TRREB
- C$969,0006 bd3 ba-- sqft40 Devonshire Dr, Brampton, ON L6T 3G3For SaleMLS ID #W13483902, RE/MAX GOLD REALTY INC.. TRREB
- C$1,249,9006 bd5 ba-- sqft19 Attview Cres, Brampton, ON L6P 2R5For SaleMLS ID #W13676472, RE/MAX GOLD REALTY INC.. TRREB
- C$894,9004 bd3 ba-- sqft7493 Netherwood Rd, Mississauga, ON L4T 2N7For SaleMLS ID #W13670358, RE/MAX REALTY SERVICES INC.. TRREB
- C$1,099,9995 bd5 ba-- sqft58 Quailvalley Dr, Brampton, ON L6R 0N4For SaleMLS ID #W13611680, RE/MAX REALTY SERVICES INC.. TRREB
- C$999,0006 bd4 ba-- sqft92 Stedford Cres, Brampton, ON L7A 4P7For SaleMLS ID #W13687050, RE/MAX SKYWAY REALTY INC.. TRREB
- C$1,359,9006 bd6 ba-- sqft6 Snapdragon Sq, Brampton, ON L6P 3K2For SaleMLS ID #W13579586, RE/MAX REALTY SERVICES INC.. TRREB
