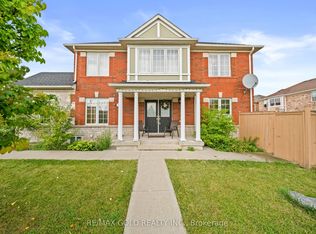
Absolutely gorgeous!! Step in to the epitome of luxury living at 2 Zimmer St. Beautiful, well maintained bright and spacious 4 bedroom detached home with a unique blend of comfort and style. House features separate living, family room, large kitchen with tons of cabinets and dining area. Primary bedroom includes ensuite and walk in closet and 3 other good size bedrooms. Freshly painted. Roof (2022) Finished basement with two bedroom and separate entrance .Close to schools, park and shopping plaza. A must see!!
For sale
C$1,044,800
2 Zimmer St, Brampton, ON L6S 6L3
5beds
4baths
Single Family Residence
Built in ----
5,005 Square Feet Lot
$-- Zestimate®
C$--/sqft
C$-- HOA
What's special
- 204 days
- 3
- 0
Likely to sell faster than
Zillow last checked:
Listing updated:
Listed by:
RE/MAX GOLD REALTY INC.
Source: TRREB,MLS®#: W12875276 Originating MLS®#: Toronto Regional Real Estate Board
Originating MLS®#: Toronto Regional Real Estate BoardFacts & features
Interior
Bedrooms & bathrooms
- Bedrooms: 5
- Bathrooms: 4
Primary bedroom
- Level: Second
- Dimensions: 5.31 x 4.41
Bedroom
- Level: Basement
- Dimensions: 3.55 x 3.59
Bedroom
- Level: Basement
- Dimensions: 3.91 x 3.65
Bedroom 2
- Level: Second
- Dimensions: 3.91 x 2.98
Bedroom 3
- Level: Second
- Dimensions: 4.2 x 3.9
Bedroom 4
- Level: Second
- Dimensions: 4.9 x 3.5
Dining room
- Level: Main
- Dimensions: 5.05 x 3.14
Family room
- Level: Main
- Dimensions: 5.89 x 6.75
Kitchen
- Level: Basement
- Dimensions: 2.75 x 2.85
Kitchen
- Level: Main
- Dimensions: 4.54 x 4.1
Living room
- Level: Basement
- Dimensions: 2.91 x 2.95
Living room
- Level: Main
- Dimensions: 5.25 x 4.25
Heating
- Forced Air, Gas
Cooling
- Central Air
Features
- Other
- Basement: Separate Entrance
- Has fireplace: No
Interior area
- Living area range: 2000-2500 null
Property
Parking
- Total spaces: 4
- Parking features: Private
- Has garage: Yes
Features
- Stories: 2
- Pool features: None
Lot
- Size: 5,005 Square Feet
Construction
Type & style
- Home type: SingleFamily
- Property subtype: Single Family Residence
Materials
- Brick
- Foundation: Other
- Roof: Other
Utilities & green energy
- Sewer: Sewer
Community & HOA
Location
- Region: Brampton
Financial & listing details
- Annual tax amount: C$7,564
- Date on market: 3/12/2026
Price history
Price history is unavailable.
Public tax history
Tax history is unavailable.
Climate risks
Neighborhood: Gore Industrial North
Nearby schools
GreatSchools rating
No schools nearby
We couldn't find any schools near this home.


Similar homes
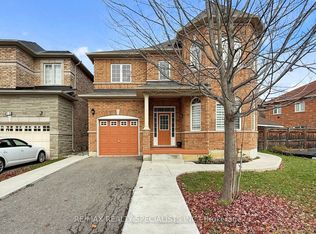
- C$1,079,0005 bd4 ba-- sqft13 Ledgerock Rd, Brampton, ON L6P 2L8For Sale
 MLS ID #W13823944, RE/MAX REALTY SPECIALISTS INC.. TRREB
 - C$864,8004 bd4 ba-- sqft34 Jingle Cres, Brampton, ON L6S 0B2For Sale
 MLS ID #W13790094, RE/MAX GOLD REALTY INC.. TRREB
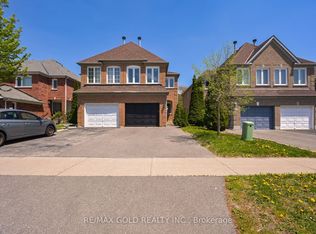
 - C$899,9004 bd4 ba-- sqft171 Fernforest Dr, Brampton, ON L6R 1L7For Sale
 MLS ID #W13840338, RE/MAX GOLD REALTY INC.. TRREB
 - C$1,049,0006 bd4 ba-- sqft409 Fernforest Dr, Brampton, ON L6R 3B6For Sale
 MLS ID #W13715202, RE/MAX GOLD REALTY INC.. TRREB
