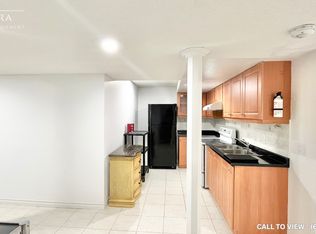
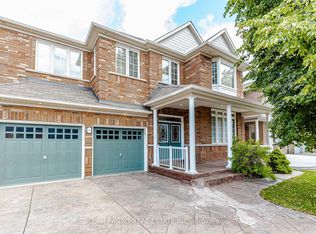
Welcome to 44 Slipneedle Street! This beautiful fully detached 4-bedroom home sits on an impressive 62-ft wide lot with a depth of 132 ft and features a finished legal basement with a second dwelling, separate entrance, and excellent potential for additional living space or rental income. The home has been extensively updated, featuring brand-new hardwood flooring throughout the main and second floors, brand-new porcelain tiles, and pot lights throughout. The upgraded kitchen boasts granite countertops and stainless-steel appliances. Additional upgrades include new stairs and a new roof completed last year. Enjoy the spacious stamped-concrete driveway and generous lot size, offering plenty of parking and outdoor space. Extras: All existing appliances, window coverings, and light fixtures currently attached to the property.
For sale
C$1,449,997
44 Slipneedle St, Brampton, ON L6S 6L5
6beds
6baths
Single Family Residence
Built in ----
8,180 Square Feet Lot
$-- Zestimate®
C$--/sqft
C$-- HOA
What's special
Brand-new porcelain tilesPot lights throughoutNew stairs
- 47 days
- 5
- 0
Zillow last checked:
Listing updated:
Listed by:
HOMELIFE MAPLE LEAF REALTY LTD.
Source: TRREB,MLS®#: W13719442 Originating MLS®#: Toronto Regional Real Estate Board
Originating MLS®#: Toronto Regional Real Estate BoardFacts & features
Interior
Bedrooms & bathrooms
- Bedrooms: 6
- Bathrooms: 6
Primary bedroom
- Level: Second
- Dimensions: 5.18 x 3.66
Bedroom 2
- Level: Second
- Dimensions: 3.96 x 3.65
Bedroom 3
- Level: Second
- Dimensions: 3.66 x 3.05
Bedroom 4
- Level: Second
- Dimensions: 3.96 x 3.35
Bedroom 5
- Level: Basement
- Dimensions: 3.35 x 3.32
Breakfast
- Level: Main
- Dimensions: 3.52 x 3.11
Dining room
- Level: Main
- Dimensions: 9.41 x 3.66
Family room
- Level: Main
- Dimensions: 6.23 x 4.8
Kitchen
- Level: Main
- Dimensions: 4.25 x 3.35
Living room
- Level: Main
- Dimensions: 9.41 x 3.66
Living room
- Level: Basement
- Dimensions: 4.26 x 3.33
Heating
- Forced Air, Gas
Cooling
- Central Air
Features
- None
- Basement: Apartment
- Has fireplace: Yes
Interior area
- Living area range: 2500-3000 null
Property
Parking
- Total spaces: 4
- Parking features: Private
- Has garage: Yes
Features
- Stories: 2
- Pool features: None
Lot
- Size: 8,180 Square Feet
Details
- Parcel number: 142090627
Construction
Type & style
- Home type: SingleFamily
- Property subtype: Single Family Residence
Materials
- Brick
- Foundation: Concrete
- Roof: Asphalt Shingle
Utilities & green energy
- Sewer: Sewer
Community & HOA
Location
- Region: Brampton
Financial & listing details
- Annual tax amount: C$9,617
- Date on market: 8/27/2026
Price history
Price history is unavailable.
Public tax history
Tax history is unavailable.
Climate risks
Neighborhood: Gore Industrial North
Nearby schools
GreatSchools rating
No schools nearby
We couldn't find any schools near this home.

Similar homes
- C$1,250,0005 bd4 ba-- sqft24 Eastway St, Brampton, ON L6S 0A4For Sale
 MLS ID #W13166052, HOMELIFE/MIRACLE REALTY LTD. TRREB
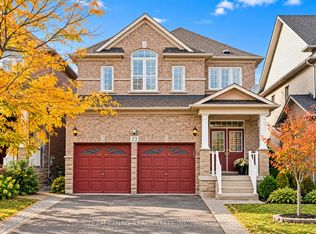
 - C$1,189,0005 bd4 ba-- sqft22 Bellflower Ln, Brampton, ON L6S 6K3For Sale
 MLS ID #W13873144, TEAM PANAG REAL ESTATE INC.. TRREB
 - C$1,259,0007 bd5 ba-- sqft5 Summershade St, Brampton, ON L6P 2B9For Sale
 MLS ID #W13762620, TEAM PANAG REAL ESTATE INC.. TRREB
 - C$1,425,0006 bd4 ba-- sqft40 Cookview Dr, Brampton, ON L6R 3T6For Sale
 MLS ID #W13761184, CENTURY 21 GREEN REALTY INC.. TRREB
