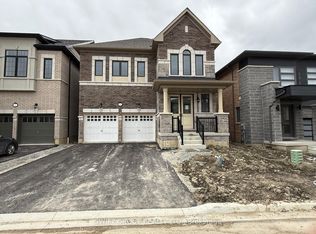
Welcome to this Stunning 4-Bedroom Home - No Sidewalk! Nestled in the highly sought-after Bright Side Remington community, this Elora Model (Elevation 3) seamlessly blends luxury, functionality, and convenience in one of the area's most amenity-rich neighborhoods. Step inside to a thoughtfully designed, modern layout featuring: A sleek kitchen with granite countertops, stainless steel appliances, and ample cabinetry Sun-filled living spaces perfect for both everyday living and entertaining Upstairs, discover: Two bedrooms sharing a stylish Jack-and-Jill ensuite A third bedroom with its own private 3-piece bath A luxurious primary suite complete with a 5-piece ensuite, standing shower, and a relaxing soaker tub Outside, enjoy the added curb appeal and extra driveway space - no sidewalk means more parking and less maintenance. Just steps from a vibrant plaza with Walmart, GoodLife Fitness, major banks, and a variety of shops and dining options. Families will love being close to top-rated schools, expansive parks, and public transit. With quick access to Highway 410, commuting is easy and efficient.
For sale
C$1,629,000
31 Keyworth Cres, Brampton, ON L6R 4E8
4beds
4baths
Single Family Residence
Built in ----
3,433 Square Feet Lot
$-- Zestimate®
C$--/sqft
C$-- HOA
What's special
Modern layoutStainless steel appliancesAmple cabinetryAdded curb appealExtra driveway space
- 2 days
- 5
- 0
Zillow last checked:
Listing updated:
Listed by:
SWIFT GROUP REALTY LTD.
Source: TRREB,MLS®#: W13821756 Originating MLS®#: Toronto Regional Real Estate Board
Originating MLS®#: Toronto Regional Real Estate BoardFacts & features
Interior
Bedrooms & bathrooms
- Bedrooms: 4
- Bathrooms: 4
Primary bedroom
- Level: Second
- Dimensions: 6.4 x 3.6
Bedroom 2
- Level: Second
- Dimensions: 3.35 x 3.3
Bedroom 3
- Level: Second
- Dimensions: 3.66 x 3.33
Bedroom 4
- Level: Second
- Dimensions: 3.96 x 3.24
Breakfast
- Level: Main
- Dimensions: 5.19 x 3.3
Dining room
- Level: Main
- Dimensions: 6 x 3.25
Family room
- Level: Main
- Dimensions: 5.49 x 3.66
Kitchen
- Level: Main
- Dimensions: 3.99 x 1.85
Living room
- Level: Main
- Dimensions: 6 x 3.25
Heating
- Forced Air, Gas
Cooling
- Central Air
Features
- Flooring: Carpet Free
- Basement: Unfinished,Walk-Out Access
- Has fireplace: Yes
Interior area
- Living area range: 2500-3000 null
Property
Parking
- Total spaces: 6
- Parking features: Private Double
- Has garage: Yes
Features
- Stories: 2
- Pool features: None
Lot
- Size: 3,433 Square Feet
Details
- Parcel number: 142252376
Construction
Type & style
- Home type: SingleFamily
- Property subtype: Single Family Residence
Materials
- Brick
- Foundation: Unknown
- Roof: Shingle
Utilities & green energy
- Sewer: Sewer
Community & HOA
Location
- Region: Brampton
Financial & listing details
- Annual tax amount: C$10,278
- Date on market: 9/24/2026
Price history
Price history is unavailable.
Public tax history
Tax history is unavailable.
Climate risks
Neighborhood: Countryside Villages
Nearby schools
GreatSchools rating
No schools nearby
We couldn't find any schools near this home.


Similar homes
- C$1,849,0004 bd4 ba-- sqft29 Keyworth Cres, Brampton, ON L6R 4E8For Sale
 MLS ID #W12386800, SWIFT GROUP REALTY LTD.. TRREB
 - C$1,399,9904 bd4 ba-- sqft11 Keyworth Cres, Brampton, ON L6R 4G3For Sale
 MLS ID #W13695726, RE/MAX GOLD REALTY INC.. TRREB
 - C$989,0004 bd4 ba-- sqft6 Aria Ln, Brampton, ON L6S 6J5For Sale
 MLS ID #W13578680, HOMELIFE SILVERCITY REALTY INC.. TRREB
 - C$1,249,9994 bd4 ba-- sqft41 Michener Dr, Brampton, ON L6R 4E9For Sale
 MLS ID #W13220462, HOMELIFE SILVERCITY REALTY INC.. TRREB
