Welcome to this stunning Detached Home with Walkout 1-bedroom basement built by Builder in the highly sought-after Sandringham-Wellington North community! Built in 2023 and situated on a premium pie-shaped lot, Backing on to Park. This beautifully maintained 2-storey home offers approximately 3227 S/f above grade with a spacious and functional layout ideal for growing families. The main floor features: Den/Office, living, dining, and a Cozy family Room With Fireplace, hardwood flooring throughout and a bright breakfast area with walkout to the Deck. The upgraded kitchen includes stainless steel appliances and quartz counters. The second level features 4 generously sized bedrooms, each with access to ensuite bathrooms, including a primary bedroom with walk-in closet and 5-piece ensuite. Additional highlights 2-car garage ,and 4 total parking spaces. Conveniently located near Hwy 410, schools, parks, public transit, shopping, hospital, golf, and recreation/community centers. A true turnkey home in a rapidly growing community that checks all the boxes!
For sale
C$1,499,000
24 Jenwood Cres, Brampton, ON L6R 4C6
5beds
5baths
Single Family Residence
Built in ----
4,050 Square Feet Lot
$-- Zestimate®
C$--/sqft
C$-- HOA
What's special
Premium pie-shaped lotBacking on to parkSpacious and functional layoutHardwood flooring throughoutUpgraded kitchenStainless steel appliancesQuartz counters
- 5 days
- 2
- 0
Zillow last checked:
Listing updated:
Listed by:
RE/MAX GOLD REALTY INC.
Source: TRREB,MLS®#: W13876772 Originating MLS®#: Toronto Regional Real Estate Board
Originating MLS®#: Toronto Regional Real Estate BoardFacts & features
Interior
Bedrooms & bathrooms
- Bedrooms: 5
- Bathrooms: 5
Primary bedroom
- Level: Second
- Dimensions: 5.49 x 4.32
Bedroom
- Level: Basement
- Dimensions: 2.86 x 6.29
Bedroom 2
- Level: Second
- Dimensions: 3.69 x 3.96
Bedroom 3
- Level: Second
- Dimensions: 3.72 x 3.9
Bedroom 4
- Level: Second
- Dimensions: 3.23 x 3.9
Breakfast
- Level: Main
- Dimensions: 2.77 x 4.58
Den
- Level: Main
- Dimensions: 2.74 x 3.23
Dining room
- Level: Main
- Dimensions: 5.6 x 5.67
Family room
- Level: Main
- Dimensions: 4.94 x 4.27
Kitchen
- Level: Main
- Dimensions: 2.62 x 4.58
Laundry
- Level: Second
- Dimensions: 2.75 x 2.14
Living room
- Level: Main
- Dimensions: 5.6 x 5.67
Recreation
- Level: Basement
- Dimensions: 7.74 x 4.54
Heating
- Forced Air, Gas
Cooling
- Central Air
Features
- None
- Basement: Finished with Walk-Out,Separate Entrance
- Has fireplace: Yes
Interior area
- Living area range: 3000-3500 null
Video & virtual tour
Property
Parking
- Total spaces: 4
- Parking features: Garage
- Has garage: Yes
Features
- Stories: 2
- Pool features: None
Lot
- Size: 4,050 Square Feet
- Features: Pie Shaped Lot
Details
- Parcel number: 142252124
Construction
Type & style
- Home type: SingleFamily
- Property subtype: Single Family Residence
Materials
- Brick, Stone
- Foundation: Concrete
- Roof: Shingle
Utilities & green energy
- Sewer: Sewer
Community & HOA
Location
- Region: Brampton
Financial & listing details
- Annual tax amount: C$12,667
- Date on market: 10/8/2026
Price history
Price history is unavailable.
Public tax history
Tax history is unavailable.
Climate risks
Neighborhood: Countryside Villages
Nearby schools
GreatSchools rating
No schools nearby
We couldn't find any schools near this home.
Similar homes
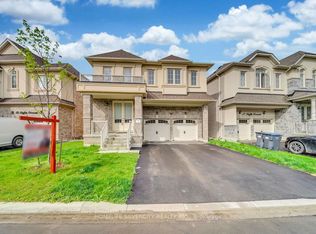
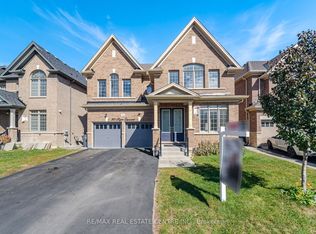
- C$1,499,0008 bd6 ba-- sqft39 Goodview Dr, Brampton, ON L6R 4C3For Sale
 MLS ID #W14027486, RE/MAX REAL ESTATE CENTRE INC.. TRREB
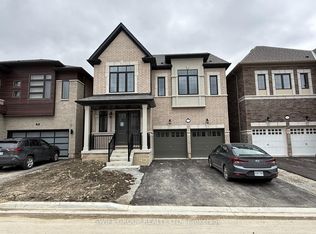
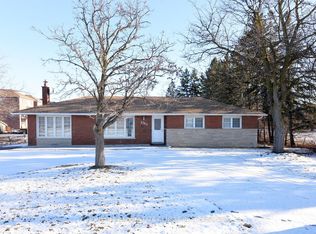
 - C$1,399,9024 bd4 ba-- sqft30 Tiger Cres, Brampton, ON L6R 4C1For Sale
 MLS ID #W13871904, RE/MAX REAL ESTATE CENTRE INC.. TRREB
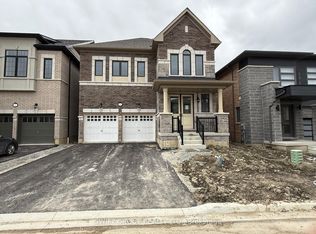
 - C$1,799,9005 bd2 ba-- sqft1741 Countryside Dr, Brampton, ON L6R 0B7For Sale
 MLS ID #W13862158, HOMELIFE REAL ESTATE CENTRE INC.. TRREB
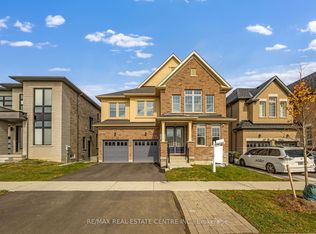
 - C$1,650,0005 bd4 ba-- sqft5 Pinecone Way E, Brampton, ON L6R 1N5For Sale
 MLS ID #W14007642, ROYAL LEPAGE ELITE REALTY. TRREB
