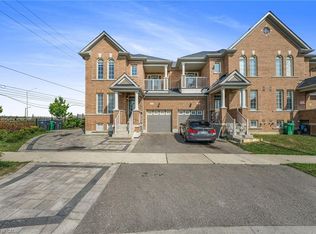
Welcome to this beautifully Semi-Detached Home In Brampton On Great Location, Best Layout You Will Fall In Love With, Sep Living/Dining/Family. Big Size Family Rm. Kitchen With S.Steel Appliances, Quartz Countertop & Back Splash. Master Bdrm With 4Pc Ensuite, Good Size Bdrms, Hardwood All Over The House. Located on a quiet crescent walking distance to Countryside Village Public School, parks, plazas, lots of amenities and major highways for easy commute. Mayfield Village is a wonderful community with plenty of amenities nearby. Book your viewing today.
For sale
C$799,000
15 Grove End Way, Brampton, ON L6R 4A2
4beds
3baths
Single Family Residence
Built in ----
2,714 Square Feet Lot
$-- Zestimate®
C$--/sqft
C$-- HOA
What's special
Best layoutQuartz countertop and backsplashQuiet crescent
- 1 day
- 4
- 0
Zillow last checked:
Listing updated:
Listed by:
HOMELIFE NEW WORLD REALTY INC.
Source: TRREB,MLS®#: W13881548 Originating MLS®#: Toronto Regional Real Estate Board
Originating MLS®#: Toronto Regional Real Estate BoardFacts & features
Interior
Bedrooms & bathrooms
- Bedrooms: 4
- Bathrooms: 3
Primary bedroom
- Description: Primary Bedroom
- Level: Second
- Area: 16.68 Square Meters
- Area source: Other
- Dimensions: 4.57 x 3.65
Bedroom 2
- Description: Bedroom 2
- Level: Second
- Area: 9.08 Square Meters
- Area source: Other
- Dimensions: 3.35 x 2.71
Bedroom 3
- Description: Bedroom 3
- Level: Second
- Area: 7.01 Square Meters
- Area source: Other
- Dimensions: 2.74 x 2.56
Bedroom 4
- Description: Bedroom 4
- Level: Second
- Area: 7.18 Square Meters
- Area source: Other
- Dimensions: 2.74 x 2.62
Den
- Description: Den
- Level: Main
- Area: 8.78 Square Meters
- Area source: Other
- Dimensions: 3.35 x 2.62
Dining room
- Description: Dining Room
- Level: Main
- Area: 9.54 Square Meters
- Area source: Other
- Dimensions: 3.56 x 2.68
Family room
- Description: Family Room
- Level: Main
- Area: 16.87 Square Meters
- Area source: Other
- Dimensions: 4.26 x 3.96
Kitchen
- Description: Kitchen
- Level: Main
- Area: 8.1 Square Meters
- Area source: Other
- Dimensions: 3.65 x 2.22
Living room
- Description: Living Room
- Level: Main
- Area: 13.27 Square Meters
- Area source: Other
- Dimensions: 3.96 x 3.35
Heating
- Forced Air, Gas
Cooling
- Central Air
Features
- Basement: Full
- Has fireplace: Yes
Interior area
- Living area range: 2000-2500 null
Property
Parking
- Total spaces: 3
- Parking features: Available, Garage Door Opener
- Has attached garage: Yes
Features
- Stories: 2
- Pool features: None
Lot
- Size: 2,714 Square Feet
Details
- Parcel number: 142251484
Construction
Type & style
- Home type: SingleFamily
- Property subtype: Single Family Residence
Materials
- Brick
- Foundation: Concrete
- Roof: Asphalt Shingle
Utilities & green energy
- Sewer: Sewer
Community & HOA
Location
- Region: Brampton
Financial & listing details
- Annual tax amount: C$7,180
- Date on market: 10/9/2026
Price history
Price history is unavailable.
Public tax history
Tax history is unavailable.
Climate risks
Neighborhood: Countryside Villages
Nearby schools
GreatSchools rating
No schools nearby
We couldn't find any schools near this home.

Similar homes
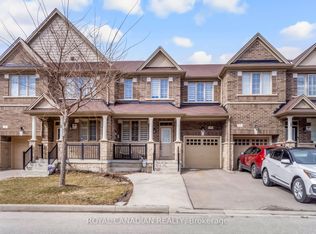
- C$799,9003 bd3 ba-- sqft258 Inspire Blvd, Brampton, ON L6R 3Z3For Sale
 MLS ID #W13871974, RE/MAX PROFESSIONALS INC.. TRREB
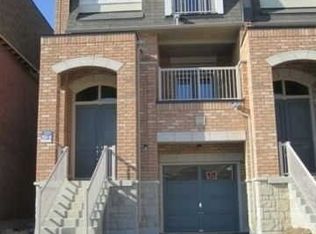
 - C$829,9005 bd4 ba-- sqft125 Rainforest Dr, Brampton, ON L6R 1A3For Sale
 MLS ID #W13840112, CENTURY 21 PEOPLE`S CHOICE REALTY INC.. TRREB
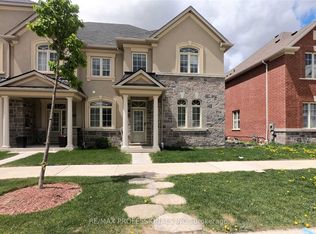
 - C$849,0004 bd3 ba-- sqft78 Folgate Cres, Brampton, ON L6R 4A7For Sale
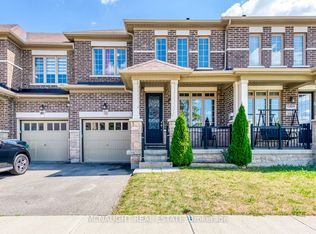 MLS ID #W13684720, MCNAUGHT REAL ESTATE. TRREB
 - C$814,9003 bd3 ba-- sqft9 Aspenview Ave, Caledon, ON L7C 3P9For Sale
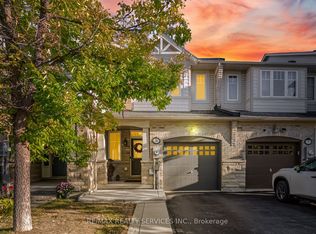 MLS ID #W13884422, RE/MAX REALTY SERVICES INC.. TRREB
