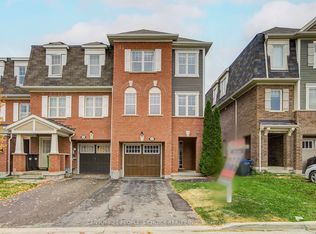
Step into this beautifully upgraded, carpet-free freehold townhome in Brampton, thoughtfully designed for comfortable, modern family living and truly move-in ready. Whether you're a first-time homebuyer looking to make your first big investment or a growing family searching for a home you can enjoy from day one, this one checks all the boxes. The bright and inviting main floor features new vinyl flooring, pot lights, and a recently upgraded kitchen complete with quartz countertops, refreshed cabinetry and a new range hood. The open-concept layout seamlessly connects the kitchen to the spacious living and dining areas, creating the perfect space for everyday living and entertaining. Upstairs, you'll find three generously sized bedrooms, a beautiful wooden staircase, upgraded bathrooms and the convenience of second-floor laundry. The finished basement provides additional living space - perfect for a recreation room, home office, gym, children's play area or cozy movie nights.Enjoy peace of mind with several important recent upgrades, including furnace and A/C (2023), dryer (2023), fresh paint (2024), and water heater (2026). Outside, the private fenced backyard offers a great space to relax, entertain or enjoy time with the family. One of the home's standout conveniences is the direct access from the garage to the backyard. The extended driveway provides parking for up to 3 vehicles, adding even more everyday convenience. Located in a family-friendly Brampton neighbourhood, this home is conveniently close to schools, parks, shopping, grocery stores, restaurants, everyday amenities and major highways, making commuting and daily life exceptionally convenient. Carpet-free, extensively updated, spacious and thoughtfully designed - this is a home you can move into with confidence and enjoy from day one. A home inspection report can also be provided.
For sale
C$799,000
124 Tomabrook Cres, Brampton, ON L6R 0V5
3beds
3baths
Townhouse
Built in ----
155 Square Feet Lot
$-- Zestimate®
C$--/sqft
C$-- HOA
What's special
- 19 days
- 10
- 2
Zillow last checked:
Listing updated:
Listed by:
THE CANADIAN HOME REALTY INC.
Source: TRREB,MLS®#: W13821652 Originating MLS®#: Toronto Regional Real Estate Board
Originating MLS®#: Toronto Regional Real Estate BoardFacts & features
Interior
Bedrooms & bathrooms
- Bedrooms: 3
- Bathrooms: 3
Primary bedroom
- Description: Primary Bedroom
- Level: Second
- Area: 176.43 Square Meters
- Area source: Other
- Dimensions: 16.01 x 11.02
Bedroom 2
- Description: Bedroom 2
- Level: Second
- Area: 99.75 Square Meters
- Area source: Other
- Dimensions: 9.41 x 10.60
Bedroom 3
- Level: Second
- Dimensions: 3.45 x 2.78
Bedroom 3
- Level: Second
- Dimensions: 2.78 x 3.45
Breakfast
- Description: Breakfast
- Level: Ground
- Area: 65.12 Square Meters
- Area source: Other
- Dimensions: 9.02 x 7.22
Dining room
- Description: Dining Room
- Level: Ground
- Area: 201.71 Square Meters
- Area source: Other
- Dimensions: 20.99 x 9.61
Foyer
- Description: Foyer
- Level: Ground
- Area: 84.8 Square Meters
- Area source: Other
- Dimensions: 7.18 x 11.81
Kitchen
- Description: Kitchen
- Level: Ground
- Area: 48.82 Square Meters
- Area source: Other
- Dimensions: 11.02 x 4.43
Living room
- Description: Living Room
- Level: Ground
- Area: 201.71 Square Meters
- Area source: Other
- Dimensions: 20.99 x 9.61
Loft
- Level: Second
- Dimensions: 1.99 x 2.02
Heating
- Forced Air, Gas
Cooling
- Central Air
Features
- Flooring: Carpet Free
- Basement: Finished
- Has fireplace: No
Interior area
- Living area range: 1500-2000 null
Video & virtual tour
Property
Parking
- Total spaces: 3
- Parking features: Private
- Has attached garage: Yes
Features
- Stories: 2
- Pool features: None
Lot
- Size: 155 Square Feet
- Features: Fenced Yard, Hospital, Park, School
Details
- Parcel number: 142243322
Construction
Type & style
- Home type: Townhouse
- Property subtype: Townhouse
- Attached to another structure: Yes
Materials
- Brick
- Foundation: Concrete
- Roof: Asphalt Shingle
Utilities & green energy
- Sewer: Sewer
Community & HOA
Location
- Region: Brampton
Financial & listing details
- Annual tax amount: C$5,162
- Date on market: 9/24/2026
Price history
Price history is unavailable.
Public tax history
Tax history is unavailable.
Climate risks
Neighborhood: Sandringham
Nearby schools
GreatSchools rating
No schools nearby
We couldn't find any schools near this home.

Similar homes
- C$799,0004 bd3 ba-- sqft36 Sprucedale Ct, Brampton, ON L6Z 1G5For Sale
 MLS ID #W13853486, MASTER`S CHOICE REALTY INC.. TRREB
 - C$829,9005 bd4 ba-- sqft125 Rainforest Dr, Brampton, ON L6R 1A3For Sale
 MLS ID #W13840112, CENTURY 21 PEOPLE`S CHOICE REALTY INC.. TRREB
 - C$749,0004 bd3 ba-- sqft16 Joshua Ct, Brampton, ON L6S 3W4For Sale
 MLS ID #W13861750, ROYAL LEPAGE PLATINUM REALTY. TRREB
 - C$699,0004 bd3 ba-- sqft22 Quillberry Close, Brampton, ON L7A 4N8For Sale
 MLS ID #W13853090, CENTURY 21 PEOPLE`S CHOICE REALTY INC.. TRREB
