Incredible attention to detail and high-end finishes define this fully updated 4-level backsplit, offering over 2,500 sq ft of total living space on a premium 143 ft deep lot. Set behind mature trees with a double-car garage, the home opens to a bright living room where hardwood floors and a gas fireplace framed by custom built-ins flow into a dining room beneath a crystal chandelier. The kitchen is made for cooking, with custom cabinetry, Electrolux ICON appliances including a professional-style gas range and a built-in fridge, granite counters and a breakfast bar. Upstairs, the primary retreat features wainscoted walls, a custom walk-thru closet and a spa-like ensuite, created from a former third bedroom, with a freestanding soaker tub, glass shower, double vanity and marble mosaic floors. A second bedroom with 2 closets 2 large linen closest and a 4 pc ensuite with large skylight completes the level. A few steps down, you'll find a separate side entrance, the 3rd bedroom and the family room which offers a wet bar and tiled feature wall, wired for speakers, perfect for entertaining. The finished basement adds a rec room with a second gas fireplace and in-ceiling surround sound, a fourth bedroom, laundry room and large crawl space for storage. Step outside to a massive, private, fully interlocked backyard with a heated inground pool and hot tub, ready for summer entertaining. Cavendish Park is just 50 steps from your door, with schools, parks and Bramalea City Centre a short walk away and Highways 410 and 407 only minutes by car. This truly is a must see property and will impress even the pickiest of buyers
For sale
C$949,000
72 Cavendish Cres, Brampton, ON L6T 1Z4
4beds
3baths
Single Family Residence
Built in ----
7,900 Square Feet Lot
$-- Zestimate®
C$--/sqft
C$-- HOA
What's special
Set behind mature treesDouble-car garageHardwood floorsElectrolux icon appliancesProfessional-style gas rangeBuilt-in fridgeGranite counters
- 22 hours
- 0
- 0
Zillow last checked:
Listing updated:
Listed by:
ROYAL LEPAGE SIGNATURE REALTY
Source: TRREB,MLS®#: W13870084 Originating MLS®#: Toronto Regional Real Estate Board
Originating MLS®#: Toronto Regional Real Estate BoardFacts & features
Interior
Bedrooms & bathrooms
- Bedrooms: 4
- Bathrooms: 3
Primary bedroom
- Description: Primary Bedroom
- Level: Upper
- Area: 15.35 Square Meters
- Area source: Other
- Dimensions: 4.06 x 3.78
Bedroom 2
- Description: Bedroom 3
- Level: Upper
- Area: 8.12 Square Meters
- Area source: Other
- Dimensions: 2.90 x 2.80
Bedroom 3
- Description: Bedroom 4
- Level: Ground
- Area: 8.24 Square Meters
- Area source: Other
- Dimensions: 2.87 x 2.87
Bedroom 4
- Description: Workshop
- Level: Basement
- Area: 10.32 Square Meters
- Area source: Other
- Dimensions: 3.56 x 2.90
Family room
- Description: Family Room
- Level: Ground
- Area: 26.01 Square Meters
- Area source: Other
- Dimensions: 7.65 x 3.40
Kitchen
- Description: Kitchen
- Level: Main
- Area: 14.19 Square Meters
- Area source: Other
- Dimensions: 5.18 x 2.74
Living room
- Description: Living Room
- Level: Main
- Area: 19.32 Square Meters
- Area source: Other
- Dimensions: 4.88 x 3.96
Other
- Description: Bedroom 2
- Level: Upper
- Area: 11.34 Square Meters
- Area source: Other
- Dimensions: 3.91 x 2.90
Recreation
- Description: Recreation
- Level: Basement
- Area: 24 Square Meters
- Area source: Other
- Dimensions: 6.25 x 3.84
Heating
- Forced Air, Gas
Cooling
- Central Air
Features
- Storage, In-Law Capability
- Flooring: Carpet Free
- Basement: Finished,Separate Entrance
- Has fireplace: Yes
- Fireplace features: Natural Gas, Living Room, Recreation Room
Interior area
- Living area range: 1500-2000 null
Video & virtual tour
Property
Parking
- Total spaces: 8
- Parking features: Private Double
- Has attached garage: Yes
Features
- Patio & porch: Patio, Deck
- Exterior features: Privacy, Paved Yard, Landscaped
- Has private pool: Yes
- Pool features: In Ground
- Has spa: Yes
- Spa features: Hot Tub
Lot
- Size: 7,900 Square Feet
- Features: Fenced Yard, Park, Public Transit, Rec./Commun.Centre, School, Irregular Lot
Details
- Additional structures: Shed
- Parcel number: 141680275
Construction
Type & style
- Home type: SingleFamily
- Property subtype: Single Family Residence
Materials
- Brick
- Foundation: Block
- Roof: Asphalt Shingle
Utilities & green energy
- Sewer: Sewer
Community & HOA
Location
- Region: Brampton
Financial & listing details
- Annual tax amount: C$6,399
- Date on market: 10/7/2026
Price history
Price history is unavailable.
Public tax history
Tax history is unavailable.
Climate risks
Neighborhood: Avondale
Nearby schools
GreatSchools rating
No schools nearby
We couldn't find any schools near this home.


Similar homes
- C$1,000,0007 bd4 ba-- sqft23 Deerpark Cres, Brampton, ON L6X 2T6For Sale
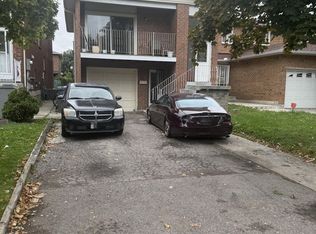 MLS ID #W13862524, CENTURY 21 PEOPLE`S CHOICE REALTY INC.. TRREB
 - C$719,0004 bd1 ba-- sqft12 Alexandria Cres, Brampton, ON L6T 1N3For Sale
 MLS ID #W13823242, RE/MAX GOLD REALTY INC.. TRREB
 - C$859,9005 bd2 ba-- sqft14 Pennywood Rd, Brampton, ON L6V 2J7For Sale
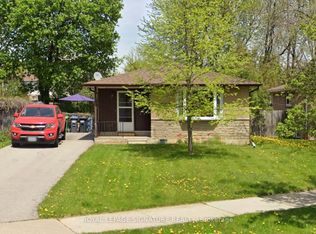 MLS ID #W13791284, ROYAL LEPAGE SIGNATURE REALTY. TRREB
 - C$895,0004 bd2 ba-- sqft7530 Redstone Rd, Mississauga, ON L4T 2B8For Sale
 MLS ID #W13447012, RE/MAX GOLD REALTY INC.. TRREB
