Discover the potential of 75 Cloverdale Drive, an impressive all-brick 4+1 bedroom home offering generous living space, thoughtful updates, and outstanding value. Ready for your personal style, this property provides a blank canvas for fresh paint and finishing touches unlocking value and potential, with several major improvements already completed. Set on a deep 110-foot lot backing onto picturesque green space, it features an extra-long private driveway with parking for three vehicles and no sidewalk. Inside, a welcoming open foyer offers double closets and a convenient main floor 2-piece powder room. Strip hardwood flooring flows through the living and dining rooms, while a walkout from the dining room leads to the rear deck and yard-an inviting setting for relaxing or entertaining amid peaceful green-space views. The kitchen includes a convenient side entrance and full-size laundry facilities. Upstairs, a hardwood staircase leads to a bright hallway and four spacious bedrooms, all finished with strip hardwood flooring. The finished lower level adds flexibility and income potential, with a separate side entrance to a self-contained one-bedroom apartment featuring a full kitchen, separate laundry facilities, open-concept living and dining areas, a 3-piece bathroom, and additional storage. Notable improvements include a driveway paved in 2020, a furnace replaced in 2022, an updated electrical breaker panel, replacement windows, and a replacement rear sliding door. Ideally located within walking distance of schools, parks, and connected transit, the home also offers quick and easy access to major highways and is just minutes from shopping at Bramalea City Centre. With its space, convenience, value, and tranquil setting, this is an opportunity you won't want to miss. Seller and Listing Brokerage make no representation regarding retrofit status, legality or permitted use of the lower-level accommodation. Some photos have been virtually staged for illustration.
For sale
C$589,000
75 Cloverdale Dr, Brampton, ON L6T 2T5
5beds
3baths
Single Family Residence
Built in ----
3,905 Square Feet Lot
$-- Zestimate®
C$--/sqft
C$-- HOA
What's special
Welcoming open foyerDouble closetsFull-size laundry facilitiesHardwood staircaseBright hallwayReplacement windowsReplacement rear sliding door
- 18 hours
- 5
- 0
Zillow last checked:
Listing updated:
Listed by:
ROYAL LEPAGE CERTIFIED REALTY
Source: TRREB,MLS®#: W13849388 Originating MLS®#: Toronto Regional Real Estate Board
Originating MLS®#: Toronto Regional Real Estate BoardFacts & features
Interior
Bedrooms & bathrooms
- Bedrooms: 5
- Bathrooms: 3
Primary bedroom
- Level: Second
- Dimensions: 3.5 x 3.36
Bedroom 2
- Level: Second
- Dimensions: 3.5 x 2.24
Bedroom 3
- Level: Second
- Dimensions: 3.54 x 3.25
Bedroom 4
- Level: Second
- Dimensions: 3.53 x 3.33
Bedroom 5
- Level: Lower
- Dimensions: 3.35 x 2.8
Dining room
- Level: Lower
- Dimensions: 3.06 x 1.68
Dining room
- Level: Main
- Dimensions: 3.53 x 2.98
Foyer
- Level: Main
- Dimensions: 2.03 x 2.16
Kitchen
- Level: Main
- Dimensions: 4.27 x 3.63
Kitchen
- Level: Lower
- Dimensions: 3.44 x 2.36
Living room
- Level: Lower
- Dimensions: 4.01 x 3.07
Living room
- Level: Main
- Dimensions: 5.27 x 3.32
Other
- Level: Main
- Dimensions: 0.91 x 1.22
Heating
- Forced Air, Gas
Cooling
- Central Air
Features
- In-Law Capability, In-Law Suite, Storage
- Flooring: Accessory Apartment, Carpet Free
- Basement: Apartment,Separate Entrance
- Has fireplace: No
Interior area
- Living area range: 1100-1500 null
Property
Parking
- Total spaces: 3
- Parking features: Private
Features
- Stories: 2
- Patio & porch: Deck
- Exterior features: Backs On Green Belt
- Pool features: None
- Has view: Yes
- View description: Trees/Woods, Park/Greenbelt
Lot
- Size: 3,905 Square Feet
Details
- Additional structures: Garden Shed
- Parcel number: 141690083
Construction
Type & style
- Home type: SingleFamily
- Property subtype: Single Family Residence
Materials
- Brick
- Foundation: Unknown
- Roof: Shingle
Utilities & green energy
- Sewer: Sewer
Community & HOA
Location
- Region: Brampton
Financial & listing details
- Annual tax amount: C$4,624
- Date on market: 10/1/2026
Price history
Price history is unavailable.
Public tax history
Tax history is unavailable.
Climate risks
Neighborhood: Avondale
Nearby schools
GreatSchools rating
No schools nearby
We couldn't find any schools near this home.


Similar homes
- C$650,0004 bd3 ba-- sqft103 Folkstone Cres, Brampton, ON L6T 3M4For Sale
 MLS ID #W13840168, Bosley Real Estate Ltd.. TRREB
 - C$719,9005 bd2 ba-- sqft48 Esplanade Rd, Brampton, ON L6T 2C8For Sale
 MLS ID #W13838550, ROYAL LEPAGE RCR REALTY. TRREB
 - C$675,0005 bd2 ba-- sqft34 Cathcart Cres, Brampton, ON L6T 2A5For Sale
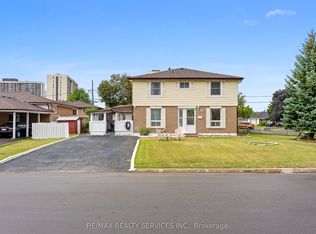 MLS ID #W13818440, RE/MAX REALTY SERVICES INC.. TRREB
 - C$580,0004 bd2 ba-- sqft25 Craigleigh Cres, Brampton, ON L6T 2E3For Sale
 MLS ID #W13745542, TRI-CITY PROFESSIONAL REALTY INC.. TRREB
