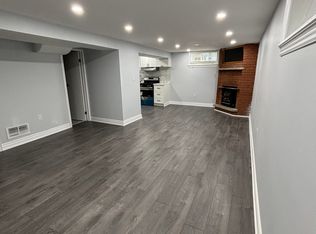
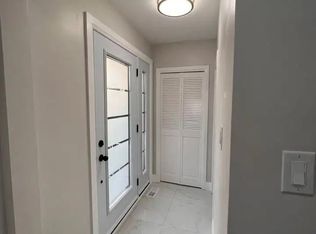
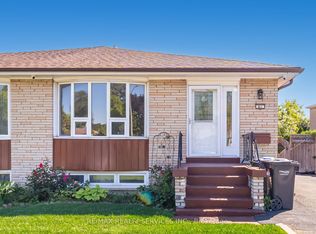
3+1 Bed and 2 Baths, 2 storey home located in a quiet school neighbourhood; New AC in 2023; New Roof in 2023; Furnace and humidifier in 2024. Move-in ready property. Updated kitchen with Quartz counter-top and breakfast bar (Main level), and bathroom on 2nd floor. Upper floor bathroom has full size washer and dryer. Lower level In-Law suite has a second kitchen, combo washer and dryer. The basement in-law suite has a separate entrance. Backyard entrance to Aloma Park and walking trail. Close to HWY 407 and HWY 410; Minutes to Bramalea GO Station and Bramalea Shopping Centre. Nearby shopping centre. Home has future income potential. Ideal for families, first-time buyers, or investors looking for rental income opportunity.
For sale
C$679,900
45 Aloma Cres, Brampton, ON L6T 2N8
4beds
Single Family Residence
Built in ----
4,007 Square Feet Lot
$-- Zestimate®
C$--/sqft
C$-- HOA
What's special
- 62 days
- 20
- 2
Zillow last checked:
Listing updated:
Listed by:
Mohammed Zafar, Sales Person,
Remax Preferred Realty Ltd. - 585 Brokerage
Source: Windsor-Essex County AOR,MLS®#: 26019100 Originating MLS®#: Windsor-Essex County Association of REALTORS®
Originating MLS®#: Windsor-Essex County Association of REALTORS®Facts & features
Interior
Bedrooms & bathrooms
- Bedrooms: 4
- Bathrooms: 2
- Full bathrooms: 2
Rooms
- Room types: 2nd Kitchen
Heating
- Natural Gas, Forced Air, Furnace
Cooling
- Central Air
Appliances
- Included: 2 Fridges, 2 Stoves, Dishwasher, Dryer, Washer, Gas Water Heater
Features
- In-Law Suite
- Basement: Full,Finished
Property
Parking
- Parking features: Finished Drive, Paved Drive, Side Drive, None
- Has uncovered spaces: Yes
Accessibility
- Accessibility features: None
Features
- Levels: Two
- Fencing: Fenced Yard
- Frontage length: 33.78
Lot
- Size: 4,007 Square Feet
- Features: Playground Nearby, Shopping Nearby
Details
- Additional structures: Storage Shed
- Zoning: RES
Construction
Type & style
- Home type: SingleFamily
- Property subtype: Single Family Residence
- Attached to another structure: Yes
Materials
- Brick
- Foundation: Concrete Perimeter
- Roof: Asphalt Shingle
Utilities & green energy
- Sewer: Sanitary
- Water: Municipal Water
- Utilities for property: Water Connected, Sewer Connected
Community & HOA
Community
- Features: Walking Trails Nearby
Location
- Region: Brampton
Financial & listing details
- Annual tax amount: C$4,587
- Date on market: 8/6/2026
- Inclusions: Gas Stove, Fridge, Dishwasher, Washer & Dryer, And Lower Level Has Stove (ll), Fridge (ll) And Combo Washer & Dryer.
- Ownership: Freehold
Price history
| Date | Event | Price |
|---|---|---|
| 8/6/2026 | Listed for sale | C$679,900 |
Source:  Windsor-Essex County AOR #26019100 Report a problem Windsor-Essex County AOR #26019100 Report a problem | ||
| 6/26/2022 | Listing removed | -- |
Source: HomeLife Report a problem | ||
| 6/23/2022 | Price change | C$3,000-9.1% |
Source: HomeLife #W5651392 Report a problem | ||
| 6/8/2022 | Listed for rent | C$3,300 |
Source: Zillow Rental Network_1 #W5651392 Report a problem | ||
Public tax history
Tax history is unavailable.
Climate risks
Neighborhood: Avondale
Nearby schools
GreatSchools rating
No schools nearby
We couldn't find any schools near this home.

Similar homes
- C$669,9004 bd3 ba-- sqft40 Flamingo Cres, Brampton, ON L6T 2G5For Sale
 MLS ID #W13605512, ACCSELL REALTY INC.. TRREB
 - C$679,8005 bd4 ba1.2k sqft8 Huronia Ct, Brampton, ON L6S 2C7For Sale
 MLS ID #40821136, Bryan Jaskolka, Salesperson, Cmi Real Estate Inc. ITSO
 - C$749,0004 bd3 ba-- sqft16 Nectarine Cres, Brampton, ON L6S 5Y9For Sale
 MLS ID #W13771866, RE/MAX REAL ESTATE CENTRE INC.. TRREB
 - C$609,0003 bd2 ba-- sqft52 Eldomar Ave, Brampton, ON L6W 1P8For Sale
 MLS ID #W13648906, RE/MAX GOLD REALTY INC.. TRREB
