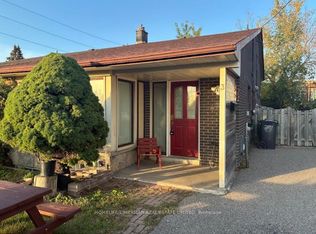
Welcome to this well-maintained detached residence offering outstanding value for end-users and investors alike. Set on a desirable premium corner lot, this home features three spacious bedrooms above grade plus a fully finished one-bedroom basement with a separate entrance-ideal for extended family or income potential. The updated kitchen showcases modern cabinetry and a stylish backsplash, while durable laminate flooring flows throughout the second floor of the home. Enjoy seamless indoor-outdoor living with a walk-out to a private, fenced backyard deck-perfect for relaxing or entertaining. A generous driveway provides ample parking. Conveniently located just steps to Sheridan College, schools, library, public transit, grocery stores, and Shopper World Mall, this property combines lifestyle, location, and long-term potential.
For sale
C$749,000
1 Hudson Dr, Brampton, ON L6Y 2N6
4beds
3baths
Single Family Residence
Built in ----
3,740 Square Feet Lot
$-- Zestimate®
C$--/sqft
C$-- HOA
What's special
- 140 days
- 11
- 3
Zillow last checked:
Listing updated:
Listed by:
HOMELIFE/MIRACLE REALTY LTD
Source: TRREB,MLS®#: W13163694 Originating MLS®#: Toronto Regional Real Estate Board
Originating MLS®#: Toronto Regional Real Estate BoardFacts & features
Interior
Bedrooms & bathrooms
- Bedrooms: 4
- Bathrooms: 3
Primary bedroom
- Level: Second
- Dimensions: 4.79 x 3.89
Bedroom 2
- Level: Second
- Dimensions: 4.53 x 2.69
Bedroom 3
- Level: Second
- Dimensions: 3.43 x 2.69
Bedroom 4
- Level: Basement
- Dimensions: 3.29 x 4.11
Bathroom
- Level: Basement
- Dimensions: 1.7 x 1.74
Bathroom
- Level: Second
- Dimensions: 2.67 x 1.5
Foyer
- Level: Main
- Dimensions: 1.31 x 1
Kitchen
- Level: Basement
- Dimensions: 2.45 x 1.65
Kitchen
- Level: Main
- Dimensions: 5.38 x 2.83
Laundry
- Level: Basement
- Dimensions: 2.04 x 1.35
Living room
- Level: Basement
- Dimensions: 5.04 x 2.69
Living room
- Level: Main
- Dimensions: 7.17 x 3.19
Other
- Level: Main
- Dimensions: 8.89 x 1.9
Heating
- Forced Air, Gas
Cooling
- Central Air
Features
- In-Law Suite
- Basement: Separate Entrance
- Has fireplace: No
Interior area
- Living area range: 1100-1500 null
Property
Parking
- Total spaces: 3
- Parking features: Private
- Has garage: Yes
Features
- Stories: 2
- Pool features: None
Lot
- Size: 3,740 Square Feet
Details
- Parcel number: 140780643
Construction
Type & style
- Home type: SingleFamily
- Property subtype: Single Family Residence
Materials
- Brick
- Foundation: Concrete
- Roof: Asphalt Shingle
Utilities & green energy
- Sewer: Sewer
Community & HOA
Location
- Region: Brampton
Financial & listing details
- Annual tax amount: C$5,235
- Date on market: 5/22/2026
Price history
Price history is unavailable.
Public tax history
Tax history is unavailable.
Climate risks
Neighborhood: Credit Valley
Nearby schools
GreatSchools rating
No schools nearby
We couldn't find any schools near this home.
Similar homes
- C$799,9024 bd4 ba-- sqft42 Wooliston Cres, Brampton, ON L6Y 4J5For Sale
 MLS ID #W13862090, RE/MAX REAL ESTATE CENTRE INC.. TRREB
 - C$659,0004 bd2 ba-- sqft3 Benton St, Brampton, ON L6W 3B8For Sale
 MLS ID #W13883514, HOMELIFE/CIMERMAN REAL ESTATE LIMITED. TRREB
 - C$799,0004 bd4 ba-- sqft84 Tideland Dr, Brampton, ON L7A 2W1For Sale
 MLS ID #W13882266, CENTURY 21 PROPERTY ZONE REALTY INC.. TRREB
 - C$759,0004 bd2 ba-- sqft152 Beech St, Brampton, ON L6V 1V6For Sale
 MLS ID #W13519940, RE/MAX HALLMARK YORK GROUP REALTY LTD.. TRREB
