Attention First-Time Home Buyers & Investors! Welcome to this prestigious semi-detached home situated in a prime location, offering a functional and spacious layout. Featuring separate living and dining areas, this well-maintained home boasts 3 generously sized bedrooms, including a primary retreat with a 4-piece ensuite, walk-in closet, and walk-out to a private balcony overlooking the backyard. Enjoy hardwood flooring and ceramic tiles throughout the main level, along with an upgraded modern kitchen complete with extended cabinetry, valance lighting, and a breakfast bar. Convenient inside access to the garage adds to the home's practicality. The fully finished basement offers excellent rental income potential, while the fully fenced extra-deep backyard provides the perfect space for entertaining and family enjoyment.
For sale
C$799,000
22 Blue Whale Blvd, Brampton, ON L6R 2M2
4beds
4baths
Single Family Residence
Built in ----
3,613 Square Feet Lot
$-- Zestimate®
C$--/sqft
C$-- HOA
What's special
- 25 days
- 11
- 0
Zillow last checked:
Listing updated:
Listed by:
RE/MAX GOLD REALTY INC.
Source: TRREB,MLS®#: W13777996 Originating MLS®#: Toronto Regional Real Estate Board
Originating MLS®#: Toronto Regional Real Estate BoardFacts & features
Interior
Bedrooms & bathrooms
- Bedrooms: 4
- Bathrooms: 4
Heating
- Forced Air, Gas
Cooling
- Central Air
Features
- Other
- Basement: Apartment,Separate Entrance
- Has fireplace: No
Interior area
- Living area range: 1500-2000 null
Property
Parking
- Total spaces: 3
- Parking features: Garage
- Has garage: Yes
Features
- Stories: 2
- Pool features: None
Lot
- Size: 3,613 Square Feet
Details
- Parcel number: 142261831
Construction
Type & style
- Home type: SingleFamily
- Property subtype: Single Family Residence
Materials
- Brick
- Foundation: Concrete
- Roof: Asphalt Shingle
Utilities & green energy
- Sewer: Sewer
Community & HOA
Location
- Region: Brampton
Financial & listing details
- Annual tax amount: C$5,847
- Date on market: 9/13/2026
Price history
Price history is unavailable.
Public tax history
Tax history is unavailable.
Climate risks
Neighborhood: Sandringham
Nearby schools
GreatSchools rating
No schools nearby
We couldn't find any schools near this home.
Similar homes
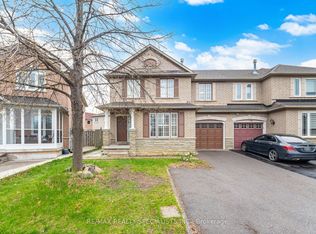
- C$829,9004 bd4 ba-- sqft82 Starhill Cres, Brampton, ON L6R 2W1For Sale
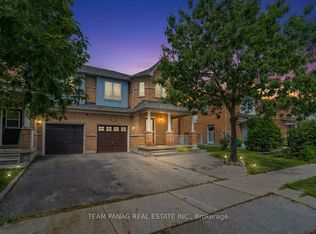 MLS ID #W13776470, TEAM PANAG REAL ESTATE INC.. TRREB
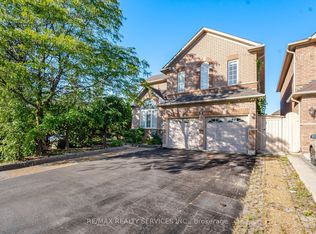
 - C$859,0004 bd4 ba-- sqft49 Seaside Cir, Brampton, ON L6R 2G7For Sale
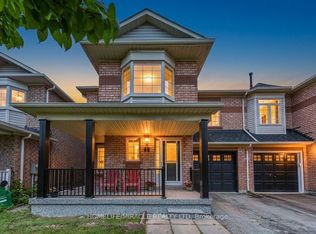 MLS ID #W13722810, HOMELIFE/MIRACLE REALTY LTD. TRREB
 - C$799,9024 bd4 ba-- sqft42 Wooliston Cres, Brampton, ON L6Y 4J5For Sale
 MLS ID #W13862090, RE/MAX REAL ESTATE CENTRE INC.. TRREB
 - C$799,0004 bd3 ba-- sqft7 Fletchers Creek Blvd, Brampton, ON L6X 4R7For Sale
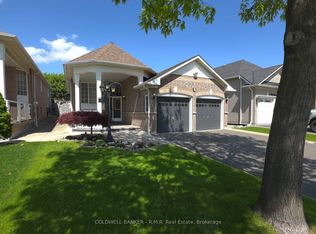 MLS ID #W13756484, COLDWELL BANKER - R.M.R. Real Estate. TRREB
