A wonderful opportunity for couples, first-time home buyers, young families and renters ready to take the next step into home ownership. Offered for the first time, this lovingly maintained Semi-Detached Greenpark Home reflects true pride of ownership. Welcome to 12 Anglers Catch Lane. This inviting 3-bedroom home offers a functional layout designed for both everyday living and entertaining. The bright living and dining room combination creates a comfortable, open space to gather, while the kitchen features new appliances (2024), an APEC 3 water filtration system (2020), a spacious pantry, and a walkout to the backyard - perfect for summer BBQs. The newly finished recreation room adds valuable living space, complete with luxury vinyl flooring and modern pot lights - ideal for family time, a playroom, home office, or media room. Both bathrooms have been tastefully renovated. The main upper bathroom features a Bath Fitter enclosure (2022) with added handrails for safety and ease of use. A freshly painted second bedroom adds a bright, refreshed feel, while the convenient updated 2-piece bathroom completes the home. Recent updates include a forced air furnace (2024), washer (2024), fridge (2024), stove (2024), and dishwasher (2024).Enjoy quiet moments on the charming front porch, a simple feature that adds to the welcoming feel of this home. Located in Brampton's well-established, family-friendly Sandringham-Wellington community, you're within walking distance to schools, parks, recreation centres, Trinity Common Mall, Masjid Jamiat Ul Ansar, Gurdwara Guru Nanak Mission Centre, and Tim Hortons. Minutes to William Osler Health System, Heart Lake Conservation Park, Professor's Lake, St. Anthony's Catholic Church, Bramalea Baptist Church, Bramalea City Centre, GO Stations, and Highway 410.A home that has been truly cared for, in a neighbourhood families are proud to call home.
For sale
C$739,000
12 Anglers Catch Ln, Brampton, ON L6R 2A5
3beds
2baths
Single Family Residence
Built in ----
1,862 Square Feet Lot
$-- Zestimate®
C$--/sqft
C$-- HOA
What's special
- 17 days
- 30
- 0
Zillow last checked:
Listing updated:
Listed by:
RIGHT AT HOME REALTY INC.
Source: TRREB,MLS®#: W13799768 Originating MLS®#: Toronto Regional Real Estate Board
Originating MLS®#: Toronto Regional Real Estate BoardFacts & features
Interior
Bedrooms & bathrooms
- Bedrooms: 3
- Bathrooms: 2
Heating
- Forced Air, Gas
Cooling
- Central Air
Appliances
- Included: Water Heater
Features
- Storage, Workbench
- Flooring: Carpet Free
- Basement: Partially Finished
- Has fireplace: No
Interior area
- Living area range: 1100-1500 null
Video & virtual tour
Property
Parking
- Total spaces: 3
- Parking features: Private
- Has garage: Yes
Accessibility
- Accessibility features: Bath Grab Bars, Accessible Public Transit Nearby
Features
- Stories: 2
- Pool features: None
Lot
- Size: 1,862 Square Feet
- Features: Greenbelt/Conservation, Hospital, Place Of Worship, Public Transit, Rec./Commun.Centre, School
Details
- Parcel number: 142260370
Construction
Type & style
- Home type: SingleFamily
- Property subtype: Single Family Residence
Materials
- Brick
- Foundation: Concrete, Poured Concrete
- Roof: Asphalt Shingle
Utilities & green energy
- Sewer: Sewer
Community & HOA
Location
- Region: Brampton
Financial & listing details
- Annual tax amount: C$5,314
- Date on market: 9/17/2026
Price history
Price history is unavailable.
Public tax history
Tax history is unavailable.
Climate risks
Neighborhood: Sandringham
Nearby schools
GreatSchools rating
No schools nearby
We couldn't find any schools near this home.
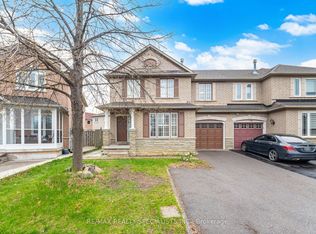
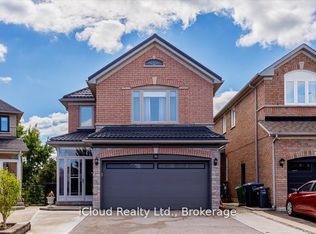
Similar homes
- C$779,0005 bd3 ba-- sqft54 Niagara Pl, Brampton, ON L6S 4Y8For Sale
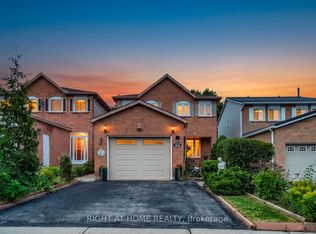 MLS ID #W13757310, RIGHT AT HOME REALTY INC.. TRREB
 - C$759,9003 bd3 ba-- sqft72 Malabar Cres, Brampton, ON L6S 3X8For Sale
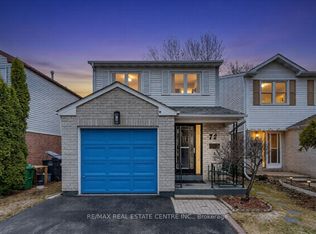 MLS ID #W13474864, RE/MAX REAL ESTATE CENTRE INC.. TRREB
 - C$749,9003 bd2 ba-- sqft74 McCaul St, Brampton, ON L6V 1J3For Sale
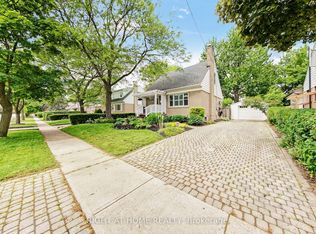 MLS ID #W13620114, RIGHT AT HOME REALTY INC.. TRREB
 - C$699,9003 bd2 ba-- sqft16 Kindle Ct, Brampton, ON L6Z 1B2For Sale
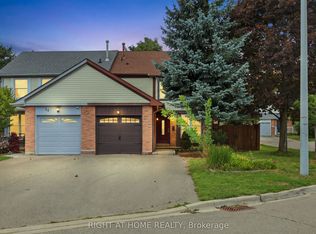 MLS ID #W13718554, RIGHT AT HOME REALTY INC.. TRREB
