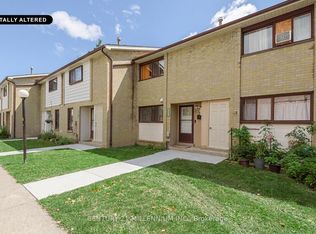
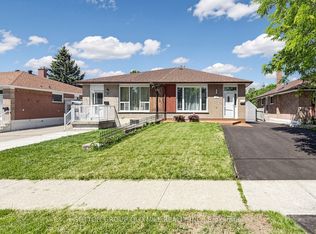
Bigger than most freehold townhomes and an income suite!? A RARE opportunity to own over 1,800 sq. ft. of beautifully renovated living space in the heart of Southgate, plus a fully finished in-law suite with separate entrance, kitchen & bath. With four spacious bedrooms and two full kitchens, this home offers the kind of space and flexibility rarely found in townhomes - ideal for large families, multi-generational living, or buyers looking to offset their mortgage with potential rental income. Recent upgrades include two brand-new kitchens (2025), renovated main bath, new main-level flooring (2025), fresh paint, gas stove (2022) and owned water tank (2022). The upper level also features a convenient second-floor laundry room. Parking for three cars adds even more practicality for busy households. No Car? Perfect - Step outside and enjoy one of Central Brampton's most convenient locations - walk to Bramalea City Centre, Chinguacousy Park, schools, groceries, restaurants and transit. Low maintenance fees of just $440/month include water, outdoor pool, basketball court, park and common elements, making this a smart option for buyers wanting space, amenities and location without detached-home costs. Move-in ready, income-flexible, and larger than many homes in the area - a unique opportunity in a highly walkable Brampton neighbourhood!!
For sale
C$729,000
216 Fleetwood Cres, Brampton, ON L6T 2E6
5beds
3baths
Townhouse
Built in ----
-- sqft lot
$-- Zestimate®
C$--/sqft
C$440/mo HOA
What's special
- 99 days
- 14
- 0
Zillow last checked:
Listing updated:
Listed by:
RIGHT AT HOME REALTY INC.
Source: TRREB,MLS®#: W13232120 Originating MLS®#: Toronto Regional Real Estate Board
Originating MLS®#: Toronto Regional Real Estate BoardFacts & features
Interior
Bedrooms & bathrooms
- Bedrooms: 5
- Bathrooms: 3
Bedroom
- Level: Ground
- Dimensions: 4.38 x 3.52
Bedroom 2
- Level: Third
- Dimensions: 2.81 x 3.53
Bedroom 3
- Level: Third
- Dimensions: 3 x 4.67
Bedroom 4
- Level: Third
- Dimensions: 3 x 3.92
Bedroom 5
- Level: Third
- Dimensions: 2.82 x 2.75
Bathroom
- Level: Ground
- Dimensions: 1.44 x 2.96
Dining room
- Level: Second
- Dimensions: 3.52 x 3.78
Foyer
- Level: Ground
- Dimensions: 2.49 x 3.27
Kitchen
- Level: Ground
- Dimensions: 1.43 x 2.39
Kitchen
- Level: Second
- Dimensions: 4.98 x 3.31
Living room
- Level: Second
- Dimensions: 5.92 x 6.89
Other
- Level: Second
- Dimensions: 0.8 x 197
Heating
- Forced Air, Gas
Cooling
- Central Air
Appliances
- Included: Water Heater Owned
- Laundry: In Kitchen, In-Suite Laundry, Multiple Locations
Features
- In-Law Suite
- Flooring: Carpet Free, Accessory Apartment
- Basement: None
- Has fireplace: No
Interior area
- Living area range: 1800-1999 null
Video & virtual tour
Property
Parking
- Total spaces: 3
- Parking features: Garage Door Opener
- Has garage: Yes
Features
- Stories: 3
Details
- Parcel number: 190270177
Construction
Type & style
- Home type: Townhouse
- Property subtype: Townhouse
Materials
- Brick, Vinyl Siding
Community & HOA
HOA
- Services included: Water Included, Building Insurance Included, Parking Included, Condo Taxes Included, Common Elements Included
- HOA fee: C$440 monthly
- HOA name: PCC
Location
- Region: Brampton
Financial & listing details
- Annual tax amount: C$3,998
- Date on market: 6/3/2026
Price history
Price history is unavailable.
Public tax history
Tax history is unavailable.
Climate risks
Neighborhood: Southgate
Nearby schools
GreatSchools rating
No schools nearby
We couldn't find any schools near this home.

Similar homes
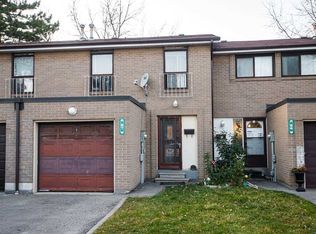
- C$748,0004 bd3 ba-- sqft35 Malta Ave #34, Brampton, ON L6Y 5B4For Sale
 MLS ID #W13520752, RIGHT AT HOME REALTY INC.. TRREB
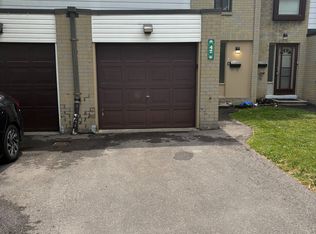
 - C$799,9004 bd3 ba-- sqft49 Newbridge Cres, Brampton, ON L6S 4B5For Sale
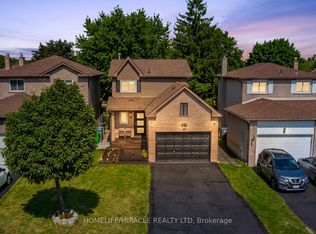 MLS ID #W13732998, HOMELIFE/MIRACLE REALTY LTD. TRREB
 - C$788,0004 bd4 ba-- sqft24 Reid Dr #8, Mississauga, ON L5M 2A6For Sale
 MLS ID #W13760212, RIGHT AT HOME REALTY INC.. TRREB
 - C$845,0005 bd2 ba-- sqft19 Ascot Ave, Brampton, ON L6T 2P3For Sale
 MLS ID #W13539032, SUTTON GROUP OLD MILL REALTY INC.. TRREB
