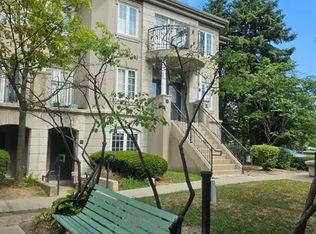
Exceptional opportunity to own a rarely offered 2-storey condo townhome in the prestigious Chelsea Gate community. This bright, updated 2-bedroom, 2-bathroom residence offers two private walk-out balconies and the comfort of a detached home with the convenience of condo living. The owners have invested extensively in upgrading this beautiful home. Notable improvements include new flooring, new carpeting, and fresh paint throughout the entire property. Major mechanical upgrades include a new furnace and air handler, providing added comfort and peace of mind. The kitchen has been enhanced with new additional cabinetry, and the first-floor bathroom was tastefully just renovated. The spacious primary bedroom offers exceptional storage with both a walk-in closet and a custom-built floor-to-ceiling, wall-to-wall closet. This move-in-ready home showcases quality updates throughout, making it an excellent choice for buyers seeking comfort, style, and functionalityThe open-concept layout features a sun-filled living area and an eat-in kitchen with stainless steel appliances and granite countertops. In-suite laundry is located on the upper level. A powder room is on the main floor. (Image Disclosure: powder room photograph has been digitally enhanced using AI. Adjustments were limited to brightness, colour ands exposure balance, and perspective correction.) Upstairs, there are two generously sized bedrooms and a 4-piece bathroom . Plenty of storage throughout with custom closet organizers. Quiet courtyard-facing unit in a family-friendly complex with beautifully maintained grounds. Unbeatable location-steps to Finch Subway Station , GO Transit, shopping, dining, parks, community centre, library, and arts centre. Quick access to DVP and Highways 401 & 407. Fabulous Location Near Vibrant Yonge St. Directly Opposite Edithvale Park & Community Center. Minutes From Finch Subway Station. Multiple visitior parking spaces are available underground and outdoors.
For sale
C$798,000
108 Finch Ave W #A30, Toronto, ON M2N 6W6
3beds
2baths
Townhouse
Built in ----
-- sqft lot
$-- Zestimate®
C$--/sqft
C$643/mo HOA
What's special
Two private walk-out balconiesNew flooringNew carpetingSpacious primary bedroomWalk-in closetCustom-built floor-to-ceiling wall-to-wall closetOpen-concept layout
- 3 days |
- 9 |
- 0 |
Zillow last checked:
Listing updated:
Listed by:
RIGHT AT HOME REALTY INC.
Source: TRREB,MLS®#: C13626028 Originating MLS®#: Toronto Regional Real Estate Board
Originating MLS®#: Toronto Regional Real Estate BoardFacts & features
Interior
Bedrooms & bathrooms
- Bedrooms: 3
- Bathrooms: 2
Primary bedroom
- Level: Second
- Dimensions: 3.73 x 3.61
Bedroom 2
- Level: Second
- Dimensions: 3.7 x 3.01
Den
- Level: Main
- Dimensions: 2.61 x 1.81
Dining room
- Level: Main
- Dimensions: 6.25 x 4.91
Kitchen
- Level: Main
- Dimensions: 2.61 x 2.51
Living room
- Level: Main
- Dimensions: 6.25 x 4.91
Heating
- Forced Air, Gas
Cooling
- Central Air
Appliances
- Included: Water Heater
- Laundry: Laundry Closet
Features
- Basement: None
- Has fireplace: No
Interior area
- Living area range: 1000-1199 null
Property
Parking
- Total spaces: 1
- Parking features: None, Garage Door Opener
- Has garage: Yes
Accessibility
- Accessibility features: Accessible Public Transit Nearby, Parking
Features
- Stories: 2
- Exterior features: Open Balcony
Lot
- Features: Park, Public Transit, Rec./Commun.Centre, School
Details
- Parcel number: 121520079
- Other equipment: Ventilation System
Construction
Type & style
- Home type: Townhouse
- Property subtype: Townhouse
Materials
- Concrete
Community & HOA
HOA
- Amenities included: Bike Storage, Visitor Parking
- Services included: Water Included, Building Insurance Included, Common Elements Included, Parking Included
- HOA fee: C$643 monthly
- HOA name: MTCC
Location
- Region: Toronto
Financial & listing details
- Annual tax amount: C$3,445
- Date on market: 7/31/2026
RIGHT AT HOME REALTY INC.
RIGHT AT HOME REALTY INC.
By pressing Contact Agent, you agree that the real estate professional identified above may call/text you about your search, which may involve use of automated means and pre-recorded/artificial voices. You don't need to consent as a condition of buying any property, goods, or services. Message/data rates may apply. You also agree to our Terms of Use. Zillow does not endorse any real estate professionals. We may share information about your recent and future site activity with your agent to help them understand what you're looking for in a home.
Price history
Price history is unavailable.
Public tax history
Tax history is unavailable.
Climate risks
Neighborhood: Newtonbrook West
Nearby schools
GreatSchools rating
No schools nearby
We couldn't find any schools near this home.
- C$--3 bd2 ba1k sqft108 Finch Ave W #1A, Toronto, ON M2N6W6Off Market
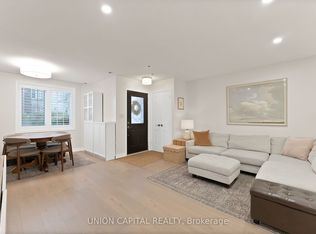
- C$698,0002 bd2 ba-- sqft108 Finch Ave W #A3, Toronto, ON M2N6W6For Sale
- C$2,6002 bd2 ba-- sqft108 Finch Ave W #A21, Toronto, ON M2N6W6For Rent

- C$3,4002 bd3 ba-- sqft108 Finch Ave W #C-22, Toronto, ON M2N6W6For Rent

- C$738,0003 bd3 ba-- sqft108 Finch Ave W #C17, Toronto, ON M2N6W6For Sale
- C$2,7002 bd2 ba-- sqft108 Finch Ave W #A11, Toronto, ON M2N6W6For Rent
- C$4,3504 bd3 ba-- sqft6 Altamont Rd, Toronto, ON M2M1S4For Rent
- C$759,0003 bd3 ba-- sqft118 Finch Ave W #8, Toronto, ON M2N7G2For Sale
Similar homes
- C$888,8883 bd3 ba-- sqft10 Lento Ct, Vaughan, ON L4L 8Y9For Sale
 MLS ID #N13625866, RIGHT AT HOME REALTY INC.. TRREB
 - C$849,5003 bd3 ba-- sqft152 Frederick Tisdale Dr, Toronto, ON M3K 0A8For Sale
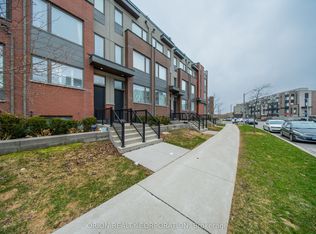 MLS ID #W13608418, ORION REALTY CORPORATION. TRREB
 - C$695,0002 bd3 ba-- sqft70 Byng Ave #4, Toronto, ON M2N 7L9For Sale
 MLS ID #C13209864, RE/MAX ULTIMATE REALTY INC.. TRREB
 - C$798,8002 bd4 ba-- sqft23 Observatory Ln #222, Richmond Hill, ON L4C 0M7For Sale
 MLS ID #N13572224, RE/MAX HALLMARK REALTY LTD.. TRREB
 - C$850,0003 bd2 ba-- sqft12 Lace Fernway W, Toronto, ON M2J 4L9For SaleMLS ID #C13112734, RIGHT AT HOME REALTY INC.. TRREB
- C$809,0006 bd4 ba-- sqft46 Odoardo Di Santo Cir, Toronto, ON M3L 0E7For SaleMLS ID #W13511636, RIGHT AT HOME REALTY INC.. TRREB
- C$948,0004 bd2 ba-- sqft20 Rockwell Ave, Toronto, ON M6N 1N5For SaleMLS ID #W13631172, RIGHT AT HOME REALTY INC.. TRREB
- C$888,0003 bd3 ba-- sqft23 Rean Dr #504, Toronto, ON M2K 0A5For SaleMLS ID #C13579130, RIGHT AT HOME REALTY INC.. TRREB
- C$688,8004 bd3 ba-- sqft69 Godstone Rd Unit 118, Toronto, ON M2J 3C8For SaleMLS ID #C13437278, RE/MAX REALTRON REALTY INC.. TRREB
- C$899,9995 bd2 ba-- sqft22 Brigham Ct, Toronto, ON M9W 1T8For SaleMLS ID #W13632130, RIGHT AT HOME REALTY INC.. TRREB
- C$799,9902 bd1 ba-- sqft217 Saint George St #25, Toronto, ON M5R 3S7For SaleMLS ID #C13543362, RE/MAX ULTIMATE REALTY INC.. TRREB
- C$738,0004 bd2 ba-- sqft1742 John St Unit 36, Markham, ON L3T 1Y9For SaleMLS ID #N13554066, HC REALTY GROUP INC.. TRREB
- C$699,0003 bd3 ba-- sqft48 Curran Hall Cres, Toronto, ON M1G 0A2For SaleMLS ID #E13603822, RIGHT AT HOME REALTY INC.. TRREB
- C$895,0003 bd3 ba-- sqft604 Lumberton Cres, Mississauga, ON L4Z 3Z6For SaleMLS ID #W13623782, RIGHT AT HOME REALTY INC.. TRREB
- C$949,0003 bd3 ba-- sqft86 Confederation Way, Markham, ON L3T 5R5For SaleMLS ID #N13440090, HOMEPIN REALTY INC.. TRREB
- C$949,0003 bd3 ba-- sqft279 Moody Dr, Vaughan, ON L4H 3Y3For SaleMLS ID #N13619966, RIGHT AT HOME REALTY INC.. TRREB
- C$548,0002 bd1 ba-- sqft5877 Bathurst St Unit 205, Toronto, ON M2R 1Y7For SaleMLS ID #C13123674, RE/MAX METROPOLIS REALTY. TRREB
- C$1,080,0003 bd3 ba-- sqft11 Everson Dr #412, Toronto, ON M2N 7B9For SaleMLS ID #C13491524, ROYAL LEPAGE TERREQUITY ELITE REALTY. TRREB
- C$729,9993 bd3 ba-- sqft32 Coles Ave #F1103, Vaughan, ON L4L 0J1For SaleMLS ID #N13205794, RIGHT AT HOME REALTY INC.. TRREB
- C$749,9003 bd2 ba-- sqft74 McCaul St, Brampton, ON L6V 1J3For SaleMLS ID #W13620114, RIGHT AT HOME REALTY INC.. TRREB
