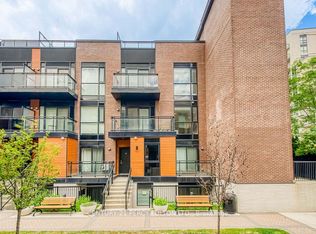
Welcome to this stunning Corner Unit, 2 (Bedroom) + Den stacked townhome offering an abundance of natural light through oversized windows and floor-to-ceiling windows on both the main level and bedrooms. Thoughtfully designed with modern finishes and an open-concept layout, this beautifully upgraded home is perfect for stylish everyday living and entertaining. The spacious kitchen features granite countertops, a new backsplash, and seamlessly overlooks the bright living and dining areas. Enjoy 9ft ceilings, carpet-free flooring throughout, all new light fixtures, updated door handles and hardware, and custom closet organizers in both bedrooms and main floor closet for added functionality. Also updated all floors on the Main floor and Bedrooms. The versatile main floor den provides the ideal space for a home office, guest area, or additional living opportunity. Step outside to not one, but two private outdoor spaces including a walkout balcony and oversized 365 sq.ft rooftop Terrace complete with a gas connection - perfect for BBQ's and entertaining guests. A rare opportunity to own a stylish, move-in-ready corner unit with exceptional outdoor living and premium upgrades throughout.
For sale
C$729,999
32 Coles Ave #F1103, Vaughan, ON L4L 0J1
3beds
3baths
Townhouse
Built in ----
-- sqft lot
$-- Zestimate®
C$--/sqft
C$606/mo HOA
What's special
- 66 days |
- 7 |
- 2 |
Zillow last checked:
Listing updated:
Listed by:
RIGHT AT HOME REALTY INC.
Source: TRREB,MLS®#: N13205794 Originating MLS®#: Toronto Regional Real Estate Board
Originating MLS®#: Toronto Regional Real Estate BoardFacts & features
Interior
Bedrooms & bathrooms
- Bedrooms: 3
- Bathrooms: 3
Primary bedroom
- Level: Upper
- Dimensions: 3.44 x 3.13
Bedroom 2
- Level: Upper
- Dimensions: 3.58 x 3.14
Den
- Level: Main
- Dimensions: 2.81 x 1.95
Dining room
- Level: Main
- Dimensions: 4.51 x 3.88
Kitchen
- Level: Main
- Dimensions: 3.94 x 2.67
Living room
- Level: Main
- Dimensions: 4.51 x 3.88
Heating
- Forced Air, Gas
Cooling
- Central Air
Appliances
- Laundry: In-Suite Laundry
Features
- Basement: None
- Has fireplace: No
Interior area
- Living area range: 1000-1199 null
Video & virtual tour
Property
Parking
- Total spaces: 1
- Parking features: Garage Door Opener
- Has garage: Yes
Features
- Exterior features: Terrace Balcony
Lot
- Features: Park, Public Transit
Details
- Parcel number: 299990160
Construction
Type & style
- Home type: Townhouse
- Property subtype: Townhouse
Materials
- Concrete
Community & HOA
HOA
- Services included: Building Insurance Included
- HOA fee: C$606 monthly
- HOA name: yrscp
Location
- Region: Vaughan
Financial & listing details
- Annual tax amount: C$3,384
- Date on market: 5/27/2026
RIGHT AT HOME REALTY INC.
RIGHT AT HOME REALTY INC.
By pressing Contact Agent, you agree that the real estate professional identified above may call/text you about your search, which may involve use of automated means and pre-recorded/artificial voices. You don't need to consent as a condition of buying any property, goods, or services. Message/data rates may apply. You also agree to our Terms of Use. Zillow does not endorse any real estate professionals. We may share information about your recent and future site activity with your agent to help them understand what you're looking for in a home.
Price history
Price history is unavailable.
Public tax history
Tax history is unavailable.
Climate risks
Neighborhood: Woodbridge
Nearby schools
GreatSchools rating
No schools nearby
We couldn't find any schools near this home.
- C$698,8882 bd3 ba-- sqft5289 Highway 7 #D-803, Vaughan, ON L4L1T4For Sale
- C$688,8882 bd3 ba-- sqft5289 Highway 7 #D-603, Vaughan, ON L4L1T4For Sale

- C$679,0003 bd2 ba-- sqft5289 Highway 7 Ave #D703, Vaughan, ON L4L1T4For Sale

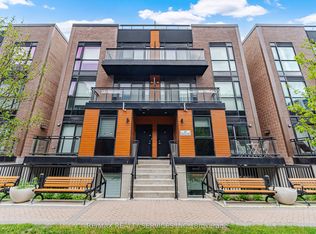
- C$599,9003 bd3 ba-- sqft26 Coles Ave #302, Vaughan, ON L4L0J1For Sale
- C$549,0002 bd2 ba-- sqft18 Coles Ave #602, Vaughan, ON L4L0J1For Sale
- C$2,3753 bd2 ba-- sqft18 Coles Ave #603, Vaughan, ON L4L0J1For Rent
- C$648,0003 bd3 ba-- sqft48 Coles Ave #802, Vaughan, ON L4L0J1For Sale
- C$--2 bd3 ba1.2k sqft32 Coles Ave, Vaughan, ON L4L1L8Off Market
Similar homes
- C$729,0002 bd2 ba-- sqft8169 Kipling Ave #31, Vaughan, ON L4L 0G4For Sale
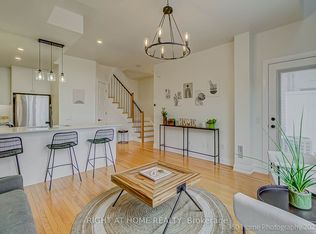 MLS ID #N13430242, RIGHT AT HOME REALTY INC.. TRREB
 - C$949,0003 bd3 ba-- sqft279 Moody Dr, Vaughan, ON L4H 3Y3For Sale
 MLS ID #N13619966, RIGHT AT HOME REALTY INC.. TRREB
 - C$798,0003 bd2 ba-- sqft108 Finch Ave W #A30, Toronto, ON M2N 6W6For Sale
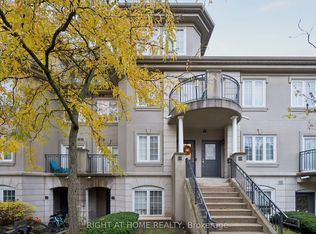 MLS ID #C13626028, RIGHT AT HOME REALTY INC.. TRREB
 - C$739,9993 bd3 ba-- sqft41 Overlea Dr, Brampton, ON L6R 4B5New Construction
 MLS ID #W13596310, RIGHT AT HOME REALTY INC.. TRREB
 - C$999,9004 bd5 ba-- sqft2 Queen Mary Ct, Vaughan, ON L4L 0H9For SaleMLS ID #N13435936, RIGHT AT HOME REALTY INC.. TRREB
- C$729,0005 bd3 ba-- sqft216 Fleetwood Cres, Brampton, ON L6T 2E6For SaleMLS ID #W13232120, RIGHT AT HOME REALTY INC.. TRREB
- C$749,9003 bd2 ba-- sqft74 McCaul St, Brampton, ON L6V 1J3For SaleMLS ID #W13620114, RIGHT AT HOME REALTY INC.. TRREB
- C$880,0003 bd3 ba-- sqftMobilio Townhomes, Vaughan, ON L4K 0N7New ConstructionMLS ID #N13450388, RIGHT AT HOME REALTY INC.. TRREB
- C$619,9003 bd2 ba-- sqft132 Ashton Cres, Brampton, ON L6S 3J9For SaleMLS ID #W13623162, RIGHT AT HOME REALTY INC.. TRREB
- C$725,0003 bd2 ba-- sqftThe Keeley, Toronto, ON M3M 0E1For SaleMLS ID #W13332536, RIGHT AT HOME REALTY INC.. TRREB
- C$749,9005 bd2 ba-- sqft400 Bloor St #6, Mississauga, ON L5A 3M8For SaleMLS ID #W13581166, RIGHT AT HOME REALTY INC.. TRREB
- C$799,0002 bd2 ba-- sqft105 Kayla Cres #14, Vaughan, ON L6A 4W3For SaleMLS ID #N12981496, RIGHT AT HOME REALTY INC.. TRREB
- C$599,0003 bd2 ba-- sqftTransit City 5, Vaughan, ON L4K 0K9For SaleMLS ID #N13109130, RIGHT AT HOME REALTY INC.. TRREB
- C$999,0003 bd3 ba-- sqft2908 Highway 7 Rd #109, Vaughan, ON L4K 1W8For SaleMLS ID #N13069274, RIGHT AT HOME REALTY INC.. TRREB
- C$1,069,0004 bd3 ba-- sqft77 Singhampton Rd, Vaughan, ON L4H 5J7For SaleMLS ID #N13605858, RIGHT AT HOME REALTY INC.. TRREB
- C$709,8002 bd3 ba-- sqft2 Steckley House Ln #907, Richmond Hill, ON L4S 0N4New ConstructionMLS ID #N13534778, RIGHT AT HOME REALTY INC.. TRREB
- C$750,0002 bd2 ba-- sqft39 Lacorra Way, Brampton, ON L6R 3P2For SaleMLS ID #W13473112, RIGHT AT HOME REALTY INC.. TRREB
- C$699,9992 bd2 ba-- sqft9235 Jane St #1012, Vaughan, ON L6A 0J8For SaleMLS ID #N13476770, RIGHT AT HOME REALTY INC.. TRREB
- C$699,8003 bd2 ba-- sqft70 Forest Manor Rd #206, Toronto, ON M2J 0A9For SaleMLS ID #C13540940, RIGHT AT HOME REALTY INC.. TRREB
- C$699,9993 bd2 ba-- sqft6100 Montevideo Rd #48, Mississauga, ON L5N 2N8For SaleMLS ID #W13555084, RIGHT AT HOME REALTY INC.. TRREB
