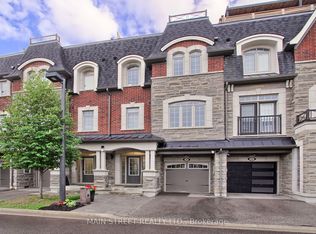
NEW PRICE 999,900!!!!!! MOVE IN NOW!!! Welcome To The Luxury Residences At Pebble Creek! Located In A Private Enclave & Surrounded By Beautiful Forested Area. A Tucked Away Oasis With A Gorgeous Private, Roof Top Terrace Over 535 Sq. Ft. To Enjoy The OutDoor Space ! Perfect For Entertaining Or Unwinding To Panoramic Treetop Views Or Watching Beautiful , Peaceful Sunsets! Executive, End Unit TownHome Over 2159 Sq. Ft Of Living Space With Dream Kitchen, 3+1 Bedrooms, 4.5 Bathrooms, Great FloorPlan With High End Finishes. Spacious & Bright Breakfast Area With Walk Out to Balcony (8'x6') and Open To Great Room. Numerous Builder Upgrades Including The Addition Of A Full Bathroom with a Shower on The Ground Floor With A Garden Door Walk-Out To Backyard Which Can Be Used As A 4th Bedroom Or A Pleasant Workspace . Laundry Room Conveniently Located On Bedroom Level, Finished Basement With Built-In Wall To Wall Storage and A Full Bathroom. Flooded With Natural Daylight With A Skylight At The Top Of The Stairwell!!!! The Ravine Model With Revised FloorPlan Attached. Pleasing Decor... Features 9 Foot Ceilings On Ground and Main Floor. Minutes To Vaughan Subway Station, Highway 7, Highway 400, New Hospital & All Amenities. Walk To Bus & Shopping. No Notice Necessary! Show Anytime!!!!! Move In Now!!!!! Better Than New With Nothing To Do!!
For sale
C$999,900
2 Queen Mary Ct, Vaughan, ON L4L 0H9
4beds
5baths
Townhouse
Built in ----
2,352 Square Feet Lot
$-- Zestimate®
C$--/sqft
C$-- HOA
What's special
Panoramic treetop viewsWatching beautiful peaceful sunsetsDream kitchenOpen to great room
- 90 days
- 30
- 0
Zillow last checked:
Listing updated:
Listed by:
RIGHT AT HOME REALTY INC.
Source: TRREB,MLS®#: N13435936 Originating MLS®#: Toronto Regional Real Estate Board
Originating MLS®#: Toronto Regional Real Estate BoardFacts & features
Interior
Bedrooms & bathrooms
- Bedrooms: 4
- Bathrooms: 5
Primary bedroom
- Level: Third
- Dimensions: 3.93 x 4.21
Bedroom 2
- Level: Third
- Dimensions: 2.74 x 2.62
Bedroom 3
- Level: Third
- Dimensions: 2.74 x 3.05
Breakfast
- Level: Second
- Dimensions: 2.44 x 2.68
Dining room
- Level: Second
- Dimensions: 5.7 x 3.93
Great room
- Level: Second
- Dimensions: 3.26 x 3.78
Kitchen
- Level: Second
- Dimensions: 2.44 x 3.35
Living room
- Level: Second
- Dimensions: 5.7 x 3.93
Other
- Level: Upper
- Dimensions: 12.19 x 5.7
Recreation
- Level: Ground
- Dimensions: 3.68 x 2.9
Recreation
- Level: Basement
- Dimensions: 2.58 x 2.15
Heating
- Forced Air, Gas
Cooling
- Central Air
Features
- Basement: Finished
- Has fireplace: No
Interior area
- Living area range: 2000-2500 null
Video & virtual tour
Property
Parking
- Total spaces: 2
- Parking features: Private, Garage Door Opener
- Has garage: Yes
Features
- Stories: 3
- Exterior features: Year Round Living, Landscaped
- Pool features: None
- Has view: Yes
- View description: Trees/Woods
- Waterfront features: None
Lot
- Size: 2,352 Square Feet
- Features: Hospital, Park, Public Transit, Ravine, School, Place Of Worship
- Topography: Flat
Details
- Additional structures: None
- Parcel number: 032970613
Construction
Type & style
- Home type: Townhouse
- Property subtype: Townhouse
Materials
- Brick, Stone
- Foundation: Concrete
- Roof: Flat
Details
- Builder name: Falconcrest Homes & Graywood Developments
Utilities & green energy
- Sewer: Sewer
Community & HOA
Community
- Security: Carbon Monoxide Detector(s), Smoke Detector(s)
Location
- Region: Vaughan
Financial & listing details
- Annual tax amount: C$4,828
- Date on market: 6/12/2026
Price history
Price history is unavailable.
Public tax history
Tax history is unavailable.
Climate risks
Neighborhood: Woodbridge
Nearby schools
GreatSchools rating
No schools nearby
We couldn't find any schools near this home.


Similar homes
- C$999,9904 bd3 ba-- sqft251 Sonoma Blvd, Vaughan, ON L4H 1R5For Sale
 MLS ID #N13716362, RIGHT AT HOME REALTY INC.. TRREB
 - C$1,099,0004 bd4 ba-- sqft215 Canada Dr, Vaughan, ON L4H 0K2For Sale
 MLS ID #N13731128, RIGHT AT HOME REALTY INC.. TRREB
 - C$988,0006 bd5 ba-- sqft1331 Major Mackenzie Dr W Unit 116, Vaughan, ON L6A 4W4For Sale
 MLS ID #N13758052, INTERCITY REALTY INC.. TRREB
 - C$1,049,0003 bd3 ba-- sqft237 Terra Rd, Vaughan, ON L4L 3J4For Sale
 MLS ID #N13662318, RIGHT AT HOME REALTY INC.. TRREB
