Rarely Offered This Spacious 2+1 Unit Boasts 970 Sqft Of Luxurious Living Space, Upgraded Kitchen With Stainless Steel Appliances, Breakfast Bar, & Granite Counter Tops. 2 Full 4Pc Bathrooms, Ensuite Laundry, Floor To Ceiling Windows Thru-Out, 1 Locker, And 2 Parking Spots. Walk-Out To Balcony With Unobstructed South Views. This Is A Must See!
For sale
C$750,000
4700 Highway 7 Rd #504, Vaughan, ON L4L 0B4
3beds
2baths
Apartment
Built in ----
-- sqft lot
$-- Zestimate®
C$--/sqft
C$741/mo HOA
What's special
Breakfast barGranite counter topsEnsuite laundry
- 47 days |
- 7 |
- 0 |
Zillow last checked:
Listing updated:
Listed by:
NEST SEEKERS INTERNATIONAL REAL ESTATE
Source: TRREB,MLS®#: N13513914 Originating MLS®#: Toronto Regional Real Estate Board
Originating MLS®#: Toronto Regional Real Estate BoardFacts & features
Interior
Bedrooms & bathrooms
- Bedrooms: 3
- Bathrooms: 2
Bedroom 2
- Level: Main
- Dimensions: 3.34 x 3
Den
- Level: Main
- Dimensions: 1.8 x 2.44
Heating
- Forced Air, Gas
Cooling
- Central Air
Appliances
- Laundry: Ensuite
Features
- None
- Basement: None
- Has fireplace: No
Interior area
- Living area range: 900-999 null
Property
Parking
- Total spaces: 2
- Parking features: Underground
- Has garage: Yes
Features
- Exterior features: Open Balcony
Details
- Parcel number: 298090066
Construction
Type & style
- Home type: Apartment
- Property subtype: Apartment
Materials
- Brick, Concrete
Community & HOA
HOA
- Services included: Heat Included, Water Included, CAC Included, Common Elements Included, Building Insurance Included, Parking Included
- HOA fee: C$741 monthly
- HOA name: YRCC
Location
- Region: Vaughan
Financial & listing details
- Annual tax amount: C$3,431
- Date on market: 7/2/2026
Price history
Price history is unavailable.
Public tax history
Tax history is unavailable.
Climate risks
Neighborhood: Woodbridge
Nearby schools
GreatSchools rating
No schools nearby
We couldn't find any schools near this home.
- C$514,9002 bd2 ba-- sqft4700 Highway 7 Rd #209, Vaughan, ON L4L0B4For Sale

- C$549,9002 bd2 ba-- sqft4700 Highway 7 #414, Vaughan, ON L4L0B4For Sale

- C$620,0002 bd2 ba-- sqft4700 Highway 7 #205, Vaughan, ON L4L0B4For Sale
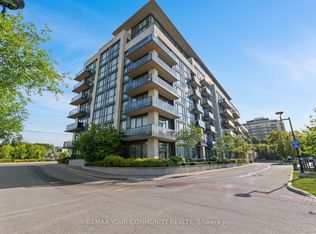
- C$849,0003 bd3 ba-- sqft4700 Highway 7 #711, Vaughan, ON L4L0B4For Sale

- C$1,050,0003 bd4 ba-- sqft26 Queen Mary Ct, Vaughan, ON L4L2P8For Sale
- C$639,9001 bd1 ba-- sqft4620 Highway 7 Ave #PENTHOUSE 413, Vaughan, ON L4L0B3For Sale
- C$999,9004 bd5 ba-- sqft2 Queen Mary Ct, Vaughan, ON L4L0H9For Sale
- C$1,647,0004 bd4 ba-- sqft44 Wigwoss Dr, Vaughan, ON L4L2P8For Sale
Similar homes
- C$708,0003 bd2 ba-- sqft701 Sheppard Ave W Unit 803, Toronto, ON M3H 0B2For Sale
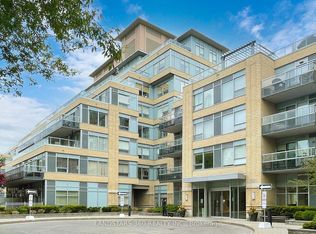 MLS ID #C13613134, LANDSTARS 360 REALTY INC.. TRREB
 - C$759,0003 bd2 ba-- sqft591 Sheppard Ave E #629, Toronto, ON M2K 0G2For SaleMLS ID #C13526588, HOMELIFE FRONTIER REALTY INC.. TRREB
- C$688,0002 bd2 ba-- sqft2916 Highway 7 Ave #3308, Vaughan, ON L4K 0G3For Sale
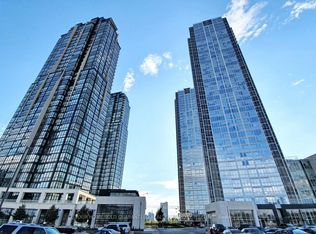 MLS ID #N12334489, YOUR HOME SOLD GUARANTEED REALTY INTERCITY PLUS INC.. TRREB
 - C$774,9993 bd2 ba-- sqftThe Lexington, Toronto, ON M9W 0E7For Sale
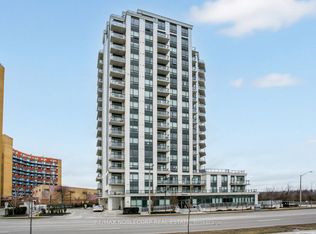 MLS ID #W13128520, RE/MAX NOBLECORP REAL ESTATE. TRREB
 - C$680,0003 bd2 ba-- sqft3421 Sheppard Ave E #615, Toronto, ON M1T 0C1For SaleMLS ID #E13646648, CENTURY 21 KING`S QUAY REAL ESTATE INC.. TRREB
- C$749,9002 bd2 ba-- sqft7805 Bayview Ave #413, Markham, ON L3T 7N1For SaleMLS ID #N13233566, CENTURY 21 PEOPLE`S CHOICE REALTY INC.. TRREB
- C$788,0003 bd2 ba-- sqftTao Boutique Condo, Richmond Hill, ON L4B 3V1For SaleMLS ID #N13524542, ROYAL LEPAGE TERREQUITY REALTY. TRREB
- C$593,9993 bd2 ba-- sqft1131 Steeles Ave W #407, Toronto, ON M2R 3W8For SaleMLS ID #C13581704, RE/MAX REALTRON REALTY INC.. TRREB
- C$799,0003 bd2 ba-- sqft38 Cedarland Dr #605, Markham, ON L6G 0G7For SaleMLS ID #N13636616, RE/MAX PARTNERS REALTY INC.. TRREB
- C$549,9003 bd2 ba-- sqft5 Weldrick Rd W #611, Richmond Hill, ON L4C 8S9For SaleMLS ID #N13675896, Royal LePage Real Estate Services Ltd., Brokerage. TRREB
- C$699,9002 bd1 ba-- sqft3018 Yonge St #606, Toronto, ON M4N 0A5For SaleMLS ID #C13652634, RE/MAX HALLMARK YORK GROUP REALTY LTD.. TRREB
- C$819,0002 bd2 ba-- sqftMADISON, Toronto, ON M4S 0A5For SaleMLS ID #C13651140, REMAX YOUR COMMUNITY REALTY. TRREB
- C$599,0003 bd2 ba-- sqftERA 2, Richmond Hill, ON L4B 0H6For SaleMLS ID #N13661874, RE/MAX HALLMARK REALTY LTD.. TRREB
- C$659,0253 bd2 ba-- sqft3220 Sheppard Ave E #520, Toronto, ON M1T 0B7For SaleMLS ID #E13579792, RIGHT AT HOME REALTY EXCELLENCE. TRREB
- C$570,0002 bd2 ba-- sqft1 Emerald Ln #704, Vaughan, ON L4J 8N2For SaleMLS ID #N13484496, SUTTON GROUP-ADMIRAL REALTY INC.. TRREB
- C$695,0003 bd2 ba-- sqft2 Manderley Dr #814, Toronto, ON M1N 0C7New ConstructionMLS ID #E13545774, ROYAL LEPAGE SIGNATURE REALTY. TRREB
- C$879,9002 bd2 ba-- sqft39 Annie Craig Dr #221, Toronto, ON M8V 0H1New ConstructionMLS ID #W13669790, SUTTON GROUP-ADMIRAL REALTY INC.. TRREB
- C$595,0002 bd2 ba-- sqft935 Sheppard Ave W #603, Toronto, ON M3H 2T7For SaleMLS ID #C13612662, CENTURY 21 PEOPLE`S CHOICE REALTY INC.. TRREB
- C$690,0002 bd2 ba-- sqftScenic on Eglinton, Toronto, ON M4G 0A5For SaleMLS ID #C13644508, Royal LePage Real Estate Associates. TRREB
- C$648,0002 bd2 ba-- sqft35 Brian Peck Cres Unit 1510, Toronto, ON M4G 0A5For SaleMLS ID #C13653178, CENTURY 21 PERCY FULTON LTD.. TRREB
