Welcome to Vista Parc Condos, where sophisticated living meets everyday convenience. This elegant 2-bedroom, 2-full-bathroom residence is filled with natural light and thoughtfully designed with high-end finishes, soaring ceilings, beautiful flooring, and granite countertops throughout. The spacious primary suite features an impressive floor-to-ceiling window, generous walk-in closet, and luxurious 4-piece ensuite. The bright second bedroom offers a large window with pleasant views and a mirrored closet. The open-concept living and dining area is framed by floor-to-ceiling windows and walks out toa generously sized private balcony overlooking the peaceful side of the building-away from Highway 7. The modern kitchen features full-sized stainless steel appliances, ample cabinetry, and an oversized breakfast island, perfect for both casual dining and entertaining. A welcoming foyer with mirrored closet space adds to the home's thoughtful layout. Residents enjoy a well-maintained building with excellent amenities, including a fitness room, secure lobby entrance, party room with expansive outdoor patio, and guest suites. Ideally located with easy access to public transit, major highways, shopping, dining, and everyday conveniences. A refined, bright, and exceptionally well-appointed home in a highly connected location.
For sale
C$635,000
4700 Highway 7 #205, Vaughan, ON L4L 0B4
2beds
2baths
Apartment
Built in ----
-- sqft lot
$-- Zestimate®
C$--/sqft
C$609/mo HOA
What's special
Natural lightHigh-end finishesSoaring ceilingsBeautiful flooringGranite countertops throughoutSpacious primary suiteImpressive floor-to-ceiling window
- 8 days |
- 6 |
- 0 |
Zillow last checked:
Listing updated:
Listed by:
REMAX YOUR COMMUNITY REALTY
Source: TRREB,MLS®#: N13633452 Originating MLS®#: Toronto Regional Real Estate Board
Originating MLS®#: Toronto Regional Real Estate BoardFacts & features
Interior
Bedrooms & bathrooms
- Bedrooms: 2
- Bathrooms: 2
Primary bedroom
- Level: Main
- Dimensions: 16.5 x 12.5
Bedroom 2
- Level: Main
- Dimensions: 12 x 8.5
Kitchen
- Level: Main
- Dimensions: 12 x 6
Living room
- Level: Main
- Dimensions: 17 x 10
Heating
- Fan Coil, Gas
Cooling
- Central Air
Appliances
- Laundry: Ensuite
Features
- Flooring: Carpet Free
- Basement: None
- Has fireplace: No
Interior area
- Living area range: 700-799 null
Property
Parking
- Total spaces: 1
- Parking features: Underground
- Has garage: Yes
Features
- Exterior features: Terrace Balcony
Details
- Parcel number: 298090005
Construction
Type & style
- Home type: Apartment
- Property subtype: Apartment
Materials
- Concrete
Community & HOA
HOA
- Amenities included: Bike Storage, Exercise Room, Guest Suites, Visitor Parking
- Services included: Heat Included, Common Elements Included, Building Insurance Included, Water Included, Parking Included, CAC Included
- HOA fee: C$609 monthly
- HOA name: YRSCP
Location
- Region: Vaughan
Financial & listing details
- Annual tax amount: C$2,847
- Date on market: 8/4/2026
Price history
Price history is unavailable.
Public tax history
Tax history is unavailable.
Climate risks
Neighborhood: Woodbridge
Nearby schools
GreatSchools rating
No schools nearby
We couldn't find any schools near this home.
- C$750,0003 bd2 ba-- sqft4700 Highway 7 Rd #504, Vaughan, ON L4L0B4For Sale

- C$514,9002 bd2 ba-- sqft4700 Highway 7 Rd #209, Vaughan, ON L4L0B4For Sale

- C$549,9002 bd2 ba-- sqft4700 Highway 7 #414, Vaughan, ON L4L0B4For Sale
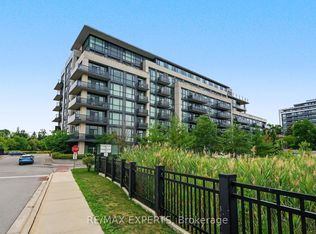
- C$849,0003 bd3 ba-- sqft4700 Highway 7 #711, Vaughan, ON L4L0B4For Sale

- C$504,9992 bd2 ba-- sqft4700 Highway 7 #420, Vaughan, ON L4L0B4For Sale
- C$639,9001 bd1 ba-- sqft4620 Highway 7 Ave #PENTHOUSE 413, Vaughan, ON L4L0B3For Sale
- C$999,9004 bd5 ba-- sqft2 Queen Mary Ct, Vaughan, ON L4L0H9For Sale
- C$1,647,0004 bd4 ba-- sqft44 Wigwoss Dr, Vaughan, ON L4L2P8For Sale
Similar homes
- C$549,9002 bd2 ba-- sqft4700 Highway 7 #414, Vaughan, ON L4L 0B4For SaleMLS ID #N13658098, RE/MAX EXPERTS. TRREB
- C$514,9002 bd2 ba-- sqftVista Parc, Vaughan, ON L4L 0B4For SaleMLS ID #N13635016, RE/MAX PREMIER INC.. TRREB
- C$640,0002 bd2 ba-- sqft26 Bruce St #12, Vaughan, ON L4L 0H4For Sale
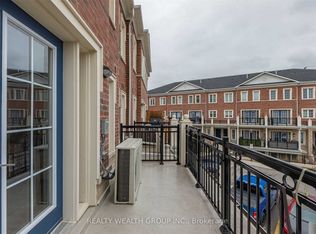 MLS ID #N13654976, REALTY WEALTH GROUP INC.. TRREB
 - C$750,0003 bd2 ba-- sqft4700 Highway 7 Rd #504, Vaughan, ON L4L 0B4For SaleMLS ID #N13513914, NEST SEEKERS INTERNATIONAL REAL ESTATE. TRREB
- C$574,9002 bd1 ba-- sqftPiazza, Vaughan, ON L4L 9K9For SaleMLS ID #N13656794, RE/MAX EXPERTS. TRREB
- C$639,9001 bd1 ba-- sqft4620 Highway 7 Ave #Penthouse 413, Vaughan, ON L4L 0B3For SaleMLS ID #N13597880, RE/MAX WEST REALTY INC.. TRREB
- C$639,9002 bd2 ba-- sqft7730 Kipling Ave #610, Vaughan, ON L4L 1Y9For SaleMLS ID #N13588408, RE/MAX NOBLECORP REAL ESTATE. TRREB
- C$699,9003 bd2 ba-- sqft4800 Highway 7 W #503, Vaughan, ON L4L 1H8For SaleMLS ID #N13561266, RE/MAX NOBLECORP REAL ESTATE. TRREB
- C$599,0002 bd2 ba-- sqft3700 Highway 7 #2805, Vaughan, ON L4L 0G8For SaleMLS ID #N13636186, RE/MAX HALLMARK CHAY REALTY. TRREB
- C$649,9992 bd2 ba-- sqft26 Bruce St W #B11, Vaughan, ON L4L 0H4For SaleMLS ID #N13587874, RE/MAX EXPERTS. TRREB
- C$628,8002 bd2 ba-- sqftLa Viva Towns, Vaughan, ON L4L 0H4For SaleMLS ID #N13572524, RE/MAX EXPERTS. TRREB
- C$647,8002 bd2 ba-- sqft7730 Kipling Ave #404, Vaughan, ON L4L 1Y9For SaleMLS ID #N13506626, SUTTON GROUP-HERITAGE REALTY INC.. TRREB
- C$578,0002 bd1 ba-- sqft4800 Highway 7 Rd #112, Vaughan, ON L4L 1H8For SaleMLS ID #N13418746, REMAX YOUR COMMUNITY REALTY. TRREB
- C$575,0002 bd1 ba-- sqft4800 Highway 7 Rd #701, Vaughan, ON L4L 1H8For SaleMLS ID #N13419210, FOREST HILL REAL ESTATE INC.. TRREB
- C$659,9002 bd3 ba-- sqftOggi Townhomes, Vaughan, ON L4L 1T3For SaleMLS ID #N13646826, RE/MAX HALLMARK REALTY LTD.. TRREB
- C$849,0003 bd3 ba-- sqft4700 Highway 7 #711, Vaughan, ON L4L 0B4For SaleMLS ID #N13492552, ROYAL LEPAGE CERTIFIED REALTY. TRREB
- C$599,0002 bd2 ba-- sqft3600 SW Highway 7 #702, Vaughan, ON L4L 0G7For SaleMLS ID #N13601958, HOMELIFE FRONTIER REALTY INC.. TRREB
- C$560,0002 bd1 ba-- sqft4800 Highway 7 W #339, Vaughan, ON L4L 1H8For SaleMLS ID #N13476906, RE/MAX PREMIER INC.. TRREB
- C$649,9002 bd2 ba-- sqftVolare, Vaughan, ON L4L 1Y9For SaleMLS ID #N13074576, INTERCITY REALTY INC.. TRREB
- C$599,0002 bd1 ba-- sqft8201 Islington Ave #105, Vaughan, ON L4L 9S6For SaleMLS ID #N13591480, RE/MAX NOBLECORP REAL ESTATE. TRREB
