Abundant 3,747 sq. ft. of timeless architecture on a sprawling 59' x 255' irregular lot. Striking espresso brick, charming arches, and a private front courtyard give this home unforgettable curb appeal. Inside features classic East Woodbridge charm with grand, oversized rooms, including 4 spacious bedrooms, the primary with a 6-pc ensuite and private balcony. The eat-in kitchen walks out to a concrete deck overlooking your back yard sanctuary; a fully fenced, resort-style yard outfitted with a massive in-ground pool, nestled within concrete, rock garden, and mature trees. The finished basement equipped with a separate walk-out entrance, offering multi-generational or extended living potential. Oversized 2-car garage, plus parking for 7 on the driveway, and minutes to top schools and Hwy 7. A rare combination of land, structure, and location-don't miss your chance! Well-built home in a great neighbourhood, complete with pristine landscaping, a pool, grand rooms, a great price, and Vendor financing available.
Under contract
C$1,647,000
44 Wigwoss Dr, Vaughan, ON L4L 2P8
4beds
4baths
Single Family Residence
Built in ----
0.37 Acres Lot
$-- Zestimate®
C$--/sqft
C$-- HOA
What's special
Striking espresso brickCharming archesPrivate front courtyardGrand oversized roomsEat-in kitchenFully fenced resort-style yardMassive in-ground pool
- 19 days
- 44
- 0
Zillow last checked:
Listing updated:
Listed by:
CENTURY 21 MILLENNIUM INC.
Source: TRREB,MLS®#: N13663816 Originating MLS®#: Toronto Regional Real Estate Board
Originating MLS®#: Toronto Regional Real Estate BoardFacts & features
Interior
Bedrooms & bathrooms
- Bedrooms: 4
- Bathrooms: 4
Primary bedroom
- Level: Second
- Dimensions: 6.4 x 3.99
Bedroom 2
- Level: Second
- Dimensions: 4.27 x 4.27
Bedroom 3
- Level: Second
- Dimensions: 4.27 x 3.54
Bedroom 4
- Level: Second
- Dimensions: 4.24 x 3.6
Bathroom
- Level: Second
- Dimensions: 4.27 x 1.89
Bathroom
- Level: Basement
- Dimensions: 2.74 x 1.68
Other
- Level: Basement
- Dimensions: 1.68 x 1.04
Den
- Level: Basement
- Dimensions: 2.99 x 2.38
Den
- Level: Ground
- Dimensions: 3.54 x 2.38
Dining room
- Level: Basement
- Dimensions: 4.88 x 4.27
Dining room
- Level: Ground
- Dimensions: 4.88 x 3.41
Great room
- Level: Basement
- Dimensions: 10.73 x 3.96
Kitchen
- Level: Ground
- Dimensions: 6.98 x 4.63
Laundry
- Level: Basement
- Dimensions: 4.18 x 3.29
Living room
- Level: Ground
- Dimensions: 5.79 x 4.94
Other
- Level: Basement
- Dimensions: 4.45 x 2.13
Other
- Level: Basement
- Dimensions: 2.74 x 2.38
Other
- Level: Ground
- Dimensions: 2.19 x 1.68
Utility room
- Level: Basement
- Dimensions: 4.27 x 1.04
Heating
- Forced Air, Gas
Cooling
- Central Air
Features
- Central Vacuum
- Basement: Finished with Walk-Out,Separate Entrance
- Has fireplace: Yes
Interior area
- Living area range: 3500-5000 null
Property
Parking
- Total spaces: 9
- Parking features: Private
- Has garage: Yes
Features
- Stories: 2
- Has private pool: Yes
- Pool features: In Ground
Lot
- Size: 0.37 Acres
- Features: Irregular Lot
- Topography: Flat
Details
- Parcel number: 032970318
Construction
Type & style
- Home type: SingleFamily
- Property subtype: Single Family Residence
Materials
- Brick
- Foundation: Concrete Block
- Roof: Asphalt Rolled,Membrane
Utilities & green energy
- Sewer: Sewer
Community & HOA
Community
- Security: Other
Location
- Region: Vaughan
Financial & listing details
- Annual tax amount: C$9,547
- Date on market: 8/11/2026
Price history
Price history is unavailable.
Public tax history
Tax history is unavailable.
Climate risks
Neighborhood: Woodbridge
Nearby schools
GreatSchools rating
No schools nearby
We couldn't find any schools near this home.


Similar homes
- C$1,599,9995 bd3 ba-- sqft8408 Islington Ave, Vaughan, ON L4L 1X2For Sale
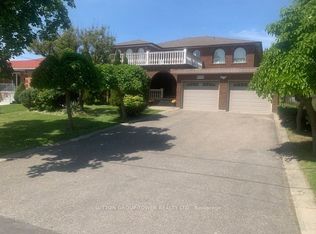 MLS ID #N13434560, SUTTON GROUP-TOWER REALTY LTD.. TRREB
 - C$1,788,8004 bd4 ba-- sqft78 Pieta Pl, Vaughan, ON L4H 3G2For Sale
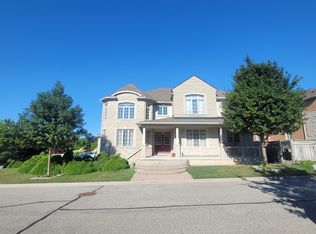 MLS ID #N13623370, SUTTON GROUP-ADMIRAL REALTY INC.. TRREB
 - C$859,9004 bd2 ba-- sqft12 Bamford Cres, Toronto, ON M3N 1T8For Sale
 MLS ID #W13718102, CENTURY 21 LEADING EDGE REALTY INC.. TRREB
 - C$1,589,9004 bd4 ba-- sqft97 Oriole Pkwy, Toronto, ON M5P 2G7For Sale
 MLS ID #C13712912, RE/MAX HALLMARK REALTY LTD.. TRREB
