Unbelievable ! An Anomaly. A Spectacular Custom Built Beauty. They do not Build Homes Like this Anymore. In An Incredible Neighbourhood Where There is An Immense Pride of Ownership and Genuine Sense of Community. A Premium Professionally Landscaped Lot. A 2005 Ground Floor Addition Which adds Loads Of Extra Living Space. Presently Used As A Self Contained Unit. Plus A Self Contained Additional Unit In The Basement. Furthermore, The Main Floor Addition Could Be Expanded To Provide Even More Living Space. In Short, This Home Could Be A Potential 4 Plex. Hundreds of Thousands in Upgrades. 7 Total Bedrooms. 4 Bathrooms. 2 Laundries. And Potential 10 Car Parking With The Double Car Garage.
For sale
C$1,188,000
28 Keegan Cres, Toronto, ON M3J 1G2
7beds
4baths
Single Family Residence
Built in ----
8,420 Square Feet Lot
$-- Zestimate®
C$--/sqft
C$-- HOA
What's special
- 96 days |
- 11 |
- 0 |
Zillow last checked:
Listing updated:
Listed by:
ROYAL LEPAGE TERREQUITY REALTY
Source: TRREB,MLS®#: W13167136 Originating MLS®#: Toronto Regional Real Estate Board
Originating MLS®#: Toronto Regional Real Estate BoardFacts & features
Interior
Bedrooms & bathrooms
- Bedrooms: 7
- Bathrooms: 4
Primary bedroom
- Level: Second
- Dimensions: 5.66 x 4.01
Bedroom
- Level: Basement
- Dimensions: 4.22 x 3.77
Bedroom 2
- Level: Basement
- Dimensions: 2.99 x 2.88
Bedroom 2
- Level: Second
- Dimensions: 4.99 x 4.88
Bedroom 3
- Level: Second
- Dimensions: 3.88 x 3.66
Bedroom 4
- Level: Second
- Dimensions: 4.44 x 2.99
Bedroom 5
- Level: Ground
- Dimensions: 3.55 x 3.34
Dining room
- Level: Ground
- Dimensions: 3.77 x 3.66
Family room
- Level: Ground
- Dimensions: 5.33 x 4.88
Kitchen
- Level: Ground
- Dimensions: 3.33 x 3.01
Living room
- Level: Ground
- Dimensions: 5.99 x 4.99
Recreation
- Level: Basement
- Dimensions: 3.99 x 3.22
Heating
- Forced Air, Other Source
Cooling
- Central Air
Features
- Flooring: Carpet Free
- Basement: Apartment
- Has fireplace: No
Interior area
- Living area range: 2000-2500 null
Property
Parking
- Total spaces: 6
- Parking features: Private Double
- Has garage: Yes
Features
- Stories: 2
- Pool features: None
Lot
- Size: 8,420 Square Feet
Details
- Parcel number: 102530373
Construction
Type & style
- Home type: SingleFamily
- Property subtype: Single Family Residence
Materials
- Brick
- Foundation: Concrete
- Roof: Asphalt Shingle
Utilities & green energy
- Sewer: Sewer
Community & HOA
Location
- Region: Toronto
Financial & listing details
- Annual tax amount: C$5,445
- Date on market: 5/24/2026
Price history
Price history is unavailable.
Public tax history
Tax history is unavailable.
Climate risks
Neighborhood: York University Heights
Nearby schools
GreatSchools rating
No schools nearby
We couldn't find any schools near this home.
- C$1,488,0003 bd2 ba-- sqft62 Keegan Cres, Toronto, ON M3J1G2For Sale

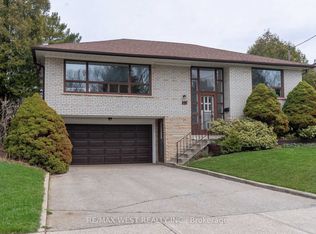
- C$1,299,0008 bd5 ba-- sqft41 Keegan Cres, Toronto, ON M3J1G1For Sale
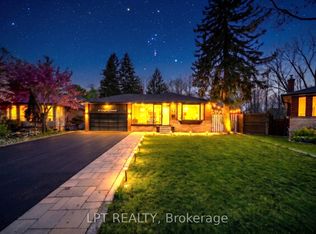
- C$999,9004 bd2 ba-- sqft297 Derrydown Rd, Toronto, ON M3J1S4For Sale

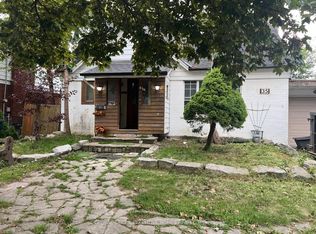
- C$1,139,0005 bd3 ba-- sqft29 Fulwell Cres, Toronto, ON M3J1Y4For Sale
- C$399,9002 bd2 ba-- sqft15 London Green Ct #808, Toronto, ON M3N1K4For Sale
- C$469,9003 bd2 ba-- sqft15 London Green Ct #409, Toronto, ON M3N1K4For Sale
- C$449,8002 bd2 ba-- sqft15 London Green Ct #705, Toronto, ON M3N1K4For Sale
- C$--3 bd1 ba1.5k sqft54 Candlewood Cres #1, Toronto, ON M3J1G8Off Market
Similar homes
- C$949,9007 bd4 ba-- sqft14 Laskay Cres, Toronto, ON M3N 1P3For Sale
 MLS ID #W13483876, DREAMWORLD REALTY INC.. TRREB
 - C$1,149,0005 bd3 ba-- sqft31 Lochinvar Cres, Toronto, ON M3A 3J9For Sale
 MLS ID #C13708836, MAX REALTY SOLUTIONS LTD.. TRREB
 - C$1,289,0005 bd3 ba-- sqft35 Luverne Ave, Toronto, ON M3H 1R7For Sale
 MLS ID #C13668712, GLOBAL BRICKS EXECUTIVE HOMES REALTY. TRREB
 - C$1,190,0005 bd2 ba-- sqft24 Elmvale Cres, Toronto, ON M9V 2B9For Sale
 MLS ID #W13136012, EASY LIST REALTY LTD.. TRREB
 - C$929,0005 bd2 ba-- sqft33 Bradstock Rd, Toronto, ON M9M 1M9For SaleMLS ID #W13607240, SKYBOUND REALTY. TRREB
- C$1,168,0004 bd4 ba-- sqft27 Pugsley Ave, Richmond Hill, ON L4C 8V2For SaleMLS ID #N13713186, RE/MAX HALLMARK REALTY LTD.. TRREB
- C$950,0004 bd3 ba-- sqft29 Tillplain Rd, Toronto, ON M3H 5R1For SaleMLS ID #C13607058, HOMELIFE LANDMARK REALTY INC.. TRREB
- C$955,0004 bd2 ba-- sqft224 King St, Toronto, ON M9N 1L7For SaleMLS ID #W13471456, ROYAL LEPAGE SIGNATURE REALTY. TRREB
- C$849,9005 bd3 ba-- sqft2931 Islington Ave, Toronto, ON M9L 2K3For SaleMLS ID #W13658252, HOMELIFE/MIRACLE REALTY LTD. TRREB
- C$1,099,0007 bd4 ba-- sqft44 Staley Ter, Toronto, ON M1W 2E7For SaleMLS ID #E13679854, HOMELIFE/MIRACLE REALTY LTD. TRREB
- C$1,399,9004 bd3 ba-- sqft258 La Rose Ave, Toronto, ON M9P 1B7For SaleMLS ID #W13614936, RIGHT AT HOME REALTY INC.. TRREB
- C$1,399,8884 bd3 ba-- sqft37 Tefley Rd, Toronto, ON M2M 1C5For SaleMLS ID #C13156510, CENTURY 21 ATRIA REALTY INC.. TRREB
- C$920,0004 bd2 ba-- sqft27 Tillplain Rd, Toronto, ON M3H 5R1For SaleMLS ID #C13606408, HOMELIFE LANDMARK REALTY INC.. TRREB
- C$1,299,9997 bd3 ba-- sqft3272 Twilight Rd, Mississauga, ON L4T 1Z9For SaleMLS ID #W13177502, TEAM PANAG REAL ESTATE INC.. TRREB
- C$929,0004 bd2 ba-- sqft70 Tanjoe Cres, Toronto, ON M2M 1P7For SaleMLS ID #C13689378, HOMELIFE/GTA REALTY INC.. TRREB
- C$1,068,0004 bd4 ba-- sqft163 Mabley Cres, Vaughan, ON L4J 2Z7For SaleMLS ID #N13536708, HOMELIFE/MIRACLE REALTY LTD. TRREB
- C$1,199,9006 bd4 ba-- sqft60 Swales Cres, Brampton, ON L6R 0H7For SaleMLS ID #W13144348, RE/MAX GOLD REALTY INC.. TRREB
- C$1,239,9995 bd2 ba-- sqft117 Romfield Circuit, Markham, ON L3T 3H7For SaleMLS ID #N13460372, ROYAL LEPAGE SIGNATURE REALTY. TRREB
- C$1,589,9004 bd4 ba-- sqft97 Oriole Pkwy, Toronto, ON M5P 2G7For SaleMLS ID #C13712912, RE/MAX HALLMARK REALTY LTD.. TRREB
- C$1,299,0005 bd4 ba-- sqft105 Whitehorn Cres, Toronto, ON M2J 3B1For SaleMLS ID #C13604844, HOMELIFE LANDMARK REALTY INC.. TRREB
