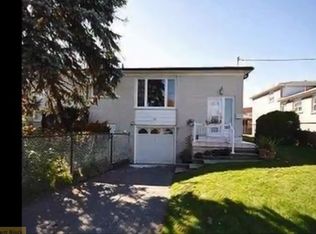
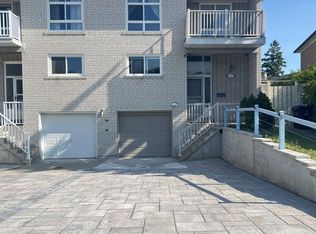
Excellent investment opportunity in a prime Toronto location near York University. This well-maintained detached bungalow sits on a premium 50' x 125' lot and features 3 separate self-contained rental units, offering exceptional income potential. Ideal for investors, multi-generational families, or buyers looking to offset mortgage costs with rental income. Conveniently located close to York University, transit, schools, parks, shopping, major highways, and all amenities. Great Curb Appeal! Interlock Side & Backyard! A Must See!
For sale
C$899,900
14 Laskay Cres, Toronto, ON M3N 1P3
7beds
4baths
Single Family Residence
Built in ----
6,261 Square Feet Lot
$-- Zestimate®
C$--/sqft
C$-- HOA
What's special
Well-maintained detached bungalowGreat curb appealInterlock side and backyard
- 108 days
- 21
- 2
Zillow last checked:
Listing updated:
Listed by:
DREAMWORLD REALTY INC.
Source: TRREB,MLS®#: W13483876 Originating MLS®#: Toronto Regional Real Estate Board
Originating MLS®#: Toronto Regional Real Estate BoardFacts & features
Interior
Bedrooms & bathrooms
- Bedrooms: 7
- Bathrooms: 4
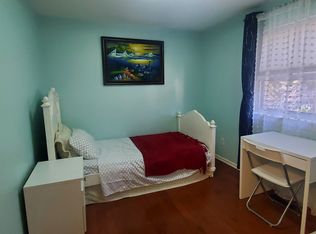
Bedroom
- Level: Basement
- Dimensions: 3.05 x 2.45
Bedroom
- Description: Bedroom 3
- Level: Main
- Area: 8.23 Square Meters
- Area source: Other
- Dimensions: 2.97 x 2.77
Bedroom
- Description: Bedroom
- Level: Basement
- Area: 12.25 Square Meters
- Area source: Other
- Dimensions: 3.50 x 3.50
Bedroom
- Description: Bedroom
- Level: Basement
- Area: 12.14 Square Meters
- Area source: Other
- Dimensions: 3.76 x 3.23
Bedroom
- Description: Bedroom 2
- Level: Main
- Area: 11.7 Square Meters
- Area source: Other
- Dimensions: 3.81 x 3.07
Bedroom
- Description: Dining Room
- Level: Main
- Area: 9 Square Meters
- Area source: Other
- Dimensions: 3.00 x 3.00
Bedroom
- Description: Kitchen
- Level: Basement
- Area: 17.28 Square Meters
- Area source: Other
- Dimensions: 4.72 x 3.66
Kitchen
- Description: Kitchen
- Level: Main
- Area: 18.67 Square Meters
- Area source: Other
- Dimensions: 5.26 x 3.55
Kitchen
- Description: Primary Bedroom
- Level: Main
- Area: 12.85 Square Meters
- Area source: Other
- Dimensions: 3.86 x 3.33
Kitchen
- Description: Recreation
- Level: Basement
- Area: 46.29 Square Meters
- Area source: Other
- Dimensions: 7.29 x 6.35
Living room
- Description: Living Room
- Level: Main
- Area: 17.79 Square Meters
- Area source: Other
- Dimensions: 4.55 x 3.91
Heating
- Forced Air, Gas
Cooling
- Central Air
Features
- Other
- Basement: Finished,Separate Entrance
- Has fireplace: Yes
Interior area
- Living area range: 1100-1500 null
Property
Parking
- Total spaces: 2
- Parking features: Private
- Has attached garage: Yes
Features
- Pool features: None
Lot
- Size: 6,261 Square Feet
Details
- Parcel number: 102600184
Construction
Type & style
- Home type: SingleFamily
- Architectural style: Bungalow
- Property subtype: Single Family Residence
Materials
- Brick
- Foundation: Unknown
- Roof: Asphalt Shingle
Utilities & green energy
- Sewer: Sewer
Community & HOA
Location
- Region: Toronto
Financial & listing details
- Annual tax amount: C$3,944
- Date on market: 6/24/2026
Price history
Price history is unavailable.
Public tax history
Tax history is unavailable.
Climate risks
Neighborhood: Black Creek
Nearby schools
GreatSchools rating
No schools nearby
We couldn't find any schools near this home.
Similar homes
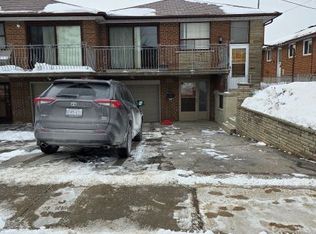
- C$859,9004 bd2 ba-- sqft12 Bamford Cres, Toronto, ON M3N 1T8For Sale
 MLS ID #W13718102, CENTURY 21 LEADING EDGE REALTY INC.. TRREB
 - C$899,0005 bd2 ba-- sqft33 Bradstock Rd, Toronto, ON M9M 1M9For Sale
 MLS ID #W13607240, SKYBOUND REALTY. TRREB
 - C$899,0004 bd2 ba-- sqft70 Tanjoe Cres, Toronto, ON M2M 1P7For Sale
 MLS ID #C13766230, HOMELIFE/GTA REALTY INC.. TRREB
 - C$920,0004 bd2 ba-- sqft27 Tillplain Rd, Toronto, ON M3H 5R1For Sale
 MLS ID #C13606408, HOMELIFE LANDMARK REALTY INC.. TRREB
