
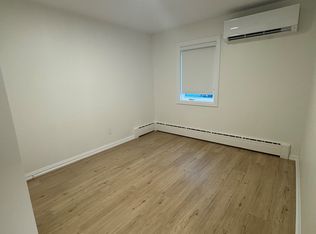
Attention First-Time Buyers, Renovators, and Builders. Renovate or Build on a 40 x 125 Foot Lot, Located in Alderwood. Finished Basement with a Side Entrance. Property Has Some Updates, Including the Roof, Furnace and Main-Floor Windows. Easy Access to 427/QEW, Go Transit, Schools, Parks and Shopping at Sherway Gardens.
For sale
C$909,000
125 N Carson St, Toronto, ON M8W 3R9
6beds
2baths
Single Family Residence
Built in ----
5,032 Square Feet Lot
$-- Zestimate®
C$--/sqft
C$-- HOA
What's special
- 47 days
- 10
- 0
Zillow last checked:
Listing updated:
Listed by:
CENTURY 21 PARKLAND LTD.
Source: TRREB,MLS®#: W13734412 Originating MLS®#: Toronto Regional Real Estate Board
Originating MLS®#: Toronto Regional Real Estate BoardFacts & features
Interior
Bedrooms & bathrooms
- Bedrooms: 6
- Bathrooms: 2
Primary bedroom
- Description: Primary Bedroom
- Level: Main
- Area: 12.68 Square Meters
- Area source: Other
- Dimensions: 4.20 x 3.02
Bedroom
- Description: Bedroom
- Level: Basement
- Area: 10.95 Square Meters
- Area source: Other
- Dimensions: 4.31 x 2.54
Bedroom 2
- Description: Bedroom 2
- Level: Main
- Area: 7.69 Square Meters
- Area source: Other
- Dimensions: 3.14 x 2.45
Bedroom 3
- Description: Bedroom 3
- Level: Main
- Area: 8.94 Square Meters
- Area source: Other
- Dimensions: 3.36 x 2.66
Bedroom 4
- Description: Bedroom 4
- Level: Basement
- Area: 8.19 Square Meters
- Area source: Other
- Dimensions: 2.99 x 2.74
Bedroom 5
- Description: Bedroom 5
- Level: Basement
- Area: 7.27 Square Meters
- Area source: Other
- Dimensions: 1.95 x 3.73
Dining room
- Description: Dining Room
- Level: Main
- Area: 7.58 Square Meters
- Area source: Other
- Dimensions: 3.08 x 2.46
Kitchen
- Description: Kitchen
- Level: Main
- Area: 13.3 Square Meters
- Area source: Other
- Dimensions: 4.51 x 2.95
Laundry
- Description: Laundry
- Level: Basement
- Area: 11.46 Square Meters
- Area source: Other
- Dimensions: 2.66 x 4.31
Laundry
- Description: Recreation
- Level: Basement
- Area: 11.72 Square Meters
- Area source: Other
- Dimensions: 3.30 x 3.55
Living room
- Description: Living Room
- Level: Main
- Area: 14.27 Square Meters
- Area source: Other
- Dimensions: 4.26 x 3.35
Heating
- Forced Air, Gas
Cooling
- Central Air
Features
- Other
- Basement: Finished,Separate Entrance
- Has fireplace: No
Interior area
- Living area range: 700-1100 null
Property
Parking
- Total spaces: 3
- Parking features: Private
Features
- Pool features: None
- Waterfront features: None
Lot
- Size: 5,032 Square Feet
- Features: Lake/Pond, Place Of Worship, School
Details
- Parcel number: 075840336
Construction
Type & style
- Home type: SingleFamily
- Architectural style: Bungalow
- Property subtype: Single Family Residence
Materials
- Brick
- Foundation: Block
- Roof: Asphalt Shingle
Utilities & green energy
- Sewer: Sewer
Community & HOA
Location
- Region: Toronto
Financial & listing details
- Annual tax amount: C$4,728
- Date on market: 9/1/2026
Price history
Price history is unavailable.
Public tax history
Tax history is unavailable.
Climate risks
Neighborhood: Alderwood
Nearby schools
GreatSchools rating
No schools nearby
We couldn't find any schools near this home.


Similar homes
- C$999,9994 bd3 ba-- sqft194 Beta St, Toronto, ON M8W 4H6For Sale
 MLS ID #W13812768, SUTTON GROUP OLD MILL REALTY INC.. TRREB
 - C$975,0006 bd2 ba-- sqft160 Rosemount Ave, Toronto, ON M6H 2M9For Sale
 MLS ID #W13869280, RIGHT AT HOME REALTY INC.. TRREB
 - C$899,0005 bd2 ba-- sqft33 Bradstock Rd, Toronto, ON M9M 1M9For Sale
 MLS ID #W13607240, SKYBOUND REALTY. TRREB
 - C$874,9005 bd3 ba-- sqft71 Clouston Ave, Toronto, ON M9N 1A8For Sale
 MLS ID #W12930146, CENTURY 21 MILLENNIUM INC.. TRREB
