Great renovated home or well appointed investment. In the established community of weston. This detached home is on a quiet tree lined street surrounded by other detached all with character. Renos from top to bottom! Upper level outfitted with 3 Three bedrooms, 2 baths, a white kitchen. Lower level with its own entrance 2 Bedrooms, Kitchen, full bathroom. Common area laundry room. Weather it's Multigenerational, or investment, this versatile property and its location will pay you dividends for years to come. Located in close proximity to TTC, go station, shopping, schools and highway, employment, parks, humber river, and so much more to enjoy!
For sale
C$874,900
71 Clouston Ave, Toronto, ON M9N 1A8
5beds
3baths
Single Family Residence
Built in ----
3,364 Square Feet Lot
$-- Zestimate®
C$--/sqft
C$-- HOA
What's special
- 207 days
- 46
- 0
Zillow last checked:
Listing updated:
Listed by:
CENTURY 21 MILLENNIUM INC.
Source: TRREB,MLS®#: W12930146 Originating MLS®#: Toronto Regional Real Estate Board
Originating MLS®#: Toronto Regional Real Estate BoardFacts & features
Interior
Bedrooms & bathrooms
- Bedrooms: 5
- Bathrooms: 3
Primary bedroom
- Level: Upper
- Dimensions: 3.35 x 3.1
Bedroom 2
- Level: Upper
- Dimensions: 3 x 2.9
Bedroom 3
- Level: Upper
- Dimensions: 2.2 x 2.74
Bedroom 4
- Level: Basement
- Dimensions: 2.19 x 2.74
Bedroom 5
- Level: Basement
- Dimensions: 2.19 x 2.74
Dining room
- Level: Ground
- Dimensions: 2.44 x 2.47
Kitchen
- Level: Basement
- Dimensions: 3.87 x 2.37
Kitchen
- Level: Ground
- Dimensions: 3 x 2
Living room
- Level: Ground
- Dimensions: 3.35 x 3.08
Heating
- Radiant, Gas
Cooling
- Window Unit(s)
Features
- In-Law Suite
- Flooring: Accessory Apartment, Carpet Free
- Basement: Apartment,Separate Entrance
- Has fireplace: Yes
Interior area
- Living area range: 1100-1500 null
Property
Parking
- Total spaces: 3
- Parking features: Lane
- Has garage: Yes
Features
- Stories: 2
- Pool features: None
Lot
- Size: 3,364 Square Feet
Details
- Parcel number: 105080012
Construction
Type & style
- Home type: SingleFamily
- Property subtype: Single Family Residence
Materials
- Board & Batten, Brick
- Foundation: Concrete
- Roof: Asphalt Shingle
Utilities & green energy
- Sewer: Sewer
Community & HOA
Location
- Region: Toronto
Financial & listing details
- Annual tax amount: C$4,434
- Date on market: 3/27/2026
Price history
Price history is unavailable.
Public tax history
Tax history is unavailable.
Climate risks
Neighborhood: Weston
Nearby schools
GreatSchools rating
No schools nearby
We couldn't find any schools near this home.


Similar homes
- C$799,0005 bd4 ba-- sqft1585 S Weston Rd, Toronto, ON M9N 1T4For SaleMLS ID #W12927126, HOMELIFE/CIMERMAN REAL ESTATE LIMITED. TRREB
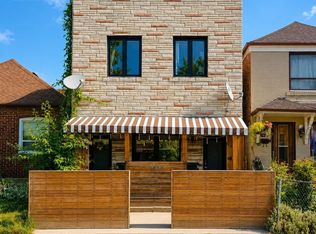
- C$899,9995 bd3 ba-- sqft1623 Keele St, Toronto, ON M6M 3V8For Sale
 MLS ID #W13549064, REMAX YOUR COMMUNITY REALTY. TRREB
 - C$759,0003 bd2 ba-- sqft12 Mahoney Ave, Toronto, ON M6M 2H4For Sale
 MLS ID #W13769120, RE/MAX ACE REALTY INC.. TRREB
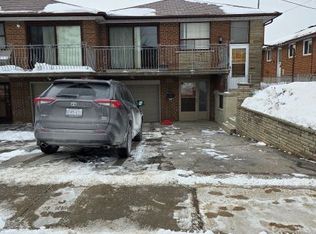
 - C$859,9004 bd2 ba-- sqft12 Bamford Cres, Toronto, ON M3N 1T8For Sale
 MLS ID #W13718102, CENTURY 21 LEADING EDGE REALTY INC.. TRREB
