Rare opportunity to own a premium 40 x 100 ft ravine lot backing onto Victory Park! Ideal for builders, investors, renovators, or first-time buyers looking for future growth potential. This 3-bedroom detached home features a renovated open kitchen, large dining area, fresh paint, and an unbeatable location near all amenities, transit, highways, schools, and Gurdwara. Excellent investment with strong upside potential in a sought-after area. Don't miss this exceptional opportunity! FOR FIRST BUYER - RENOVATION IS ON THE WAY TO HAVE SWEET HOME SPOT WITH INCOME POTENTIAL- DON'T MISS CHANCE TO OWN HOME WITH PARK AT YOUR HOME'S BACKYARD.
For sale
C$899,999
7178 Lancaster Ave, Mississauga, ON L4T 2L2
4beds
2baths
Single Family Residence
Built in ----
4,000 Square Feet Lot
$-- Zestimate®
C$--/sqft
C$-- HOA
What's special
Renovated open kitchenLarge dining areaFresh paint
- 15 days
- 4
- 0
Zillow last checked:
Listing updated:
Listed by:
HOMELIFE SILVERCITY REALTY INC.
Source: TRREB,MLS®#: W13782948 Originating MLS®#: Toronto Regional Real Estate Board
Originating MLS®#: Toronto Regional Real Estate BoardFacts & features
Interior
Bedrooms & bathrooms
- Bedrooms: 4
- Bathrooms: 2
Primary bedroom
- Description: Primary Bedroom
- Level: Main
- Area: 13.34 Square Meters
- Area source: Other
- Dimensions: 4.85 x 2.75
Bedroom 2
- Description: Bedroom
- Level: Main
- Area: 10.86 Square Meters
- Area source: Other
- Dimensions: 3.62 x 3.00
Bedroom 3
- Description: Bedroom
- Level: Main
- Area: 7.33 Square Meters
- Area source: Other
- Dimensions: 2.98 x 2.46
Dining room
- Description: Dining Room
- Level: Main
- Area: 9.18 Square Meters
- Area source: Other
- Dimensions: 3.03 x 3.03
Kitchen
- Description: Kitchen
- Level: Main
- Area: 13.28 Square Meters
- Area source: Other
- Dimensions: 4.23 x 3.14
Laundry
- Description: Laundry
- Level: Main
- Area: 5.28 Square Meters
- Area source: Other
- Dimensions: 2.64 x 2.00
Living room
- Description: Living Room
- Level: Main
- Area: 14.57 Square Meters
- Area source: Other
- Dimensions: 4.76 x 3.06
Heating
- Forced Air, Gas
Cooling
- Central Air
Features
- Flooring: Carpet Free
- Basement: None
- Has fireplace: No
Interior area
- Living area range: 1100-1500 null
Property
Parking
- Total spaces: 4
- Parking features: Garage
- Has garage: Yes
Features
- Pool features: None
Lot
- Size: 4,000 Square Feet
Details
- Parcel number: 132720189
Construction
Type & style
- Home type: SingleFamily
- Architectural style: Bungalow
- Property subtype: Single Family Residence
Materials
- Aluminum Siding
- Foundation: Unknown
- Roof: Asphalt Shingle
Utilities & green energy
- Sewer: Sewer
Community & HOA
Location
- Region: Mississauga
Financial & listing details
- Annual tax amount: C$4,231
- Date on market: 9/14/2026
Price history
Price history is unavailable.
Public tax history
Tax history is unavailable.
Climate risks
Neighborhood: Malton
Nearby schools
GreatSchools rating
No schools nearby
We couldn't find any schools near this home.
Similar homes

- C$829,0004 bd2 ba-- sqft3720 Brandon Gate Dr, Mississauga, ON L4T 3M8For Sale
 MLS ID #W13445126, CITYSCAPE REAL ESTATE LTD.. TRREB
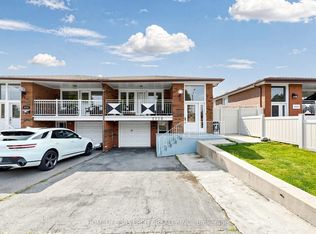
 - C$889,0005 bd2 ba-- sqft28 Royal Salisbury Way, Brampton, ON L6V 3J6For Sale
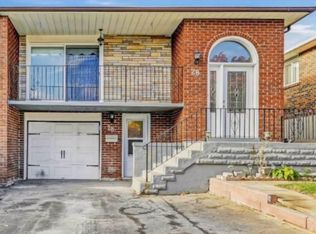 MLS ID #W13801340, NEWGEN REALTY EXPERTS. TRREB
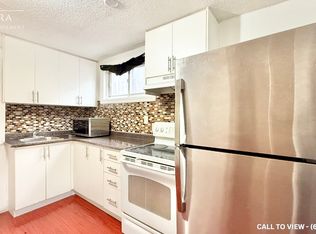
 - C$798,8004 bd2 ba-- sqft4254 Brandon Gate Dr, Mississauga, ON L4T 3K4For Sale
 MLS ID #W13417798, ROYAL LEPAGE MAXIMUM REALTY. TRREB
 - C$1,249,0004 bd4 ba-- sqft7461 Netherwood Rd, Mississauga, ON L4T 2N7For SaleMLS ID #W13507826, THE FORTUNE REALTY. TRREB
