Welcome to this beautifully renovated, turnkey detached bungalow in the desirable Malton community! An excellent opportunity for first-time home buyers, investors, or extended families, this move-in-ready home offers 3 bedrooms on the main floor plus a fully finished 2-bedroom basement with a separate entrance, providing exceptional flexibility and potential. The main floor features a bright open-concept living and dining area with elegant coffered ceilings, a modern upgraded kitchen with marble flooring, gas stove, built-in dishwasher, and spacious eat-in area. The primary bedroom offers a walk-in closet and private 3-piece ensuite, complemented by two additional bedrooms and a second full bathroom. The finished basement features a recreation area, second kitchen, 2 bedrooms, and a 4-piece bathroom, creating an ideal setup for additional living space or rental potential. Enjoy central air conditioning, laminate flooring, pot lights, oak stairs, private driveway parking for 4 vehicles, and a professionally landscaped yard with patio. Conveniently located close to schools, parks, shopping, public transit, Pearson Airport, and major highways. Simply move in and enjoy-this turnkey property is ready for its next owner!
For sale
C$869,999
3052 Victory Cres, Mississauga, ON L4T 1L4
5beds
3baths
Single Family Residence
Built in ----
3,711 Square Feet Lot
$-- Zestimate®
C$--/sqft
C$-- HOA
What's special
Beautifully renovatedElegant coffered ceilingsModern upgraded kitchenMarble flooringGas stoveBuilt-in dishwasherSpacious eat-in area
- 73 days
- 27
- 3
Zillow last checked:
Listing updated:
Listed by:
HIGHPOINT HOMES REALTY
Source: TRREB,MLS®#: W13671276 Originating MLS®#: Toronto Regional Real Estate Board
Originating MLS®#: Toronto Regional Real Estate BoardFacts & features
Interior
Bedrooms & bathrooms
- Bedrooms: 5
- Bathrooms: 3
Primary bedroom
- Description: Primary Bedroom
- Level: Ground
- Area: 14.3 Square Meters
- Area source: Other
- Dimensions: 4.27 x 3.35
Bedroom
- Description: Bedroom
- Level: Basement
- Area: 15.74 Square Meters
- Area source: Other
- Dimensions: 6.10 x 2.58
Bedroom
- Description: Bedroom
- Level: Basement
- Area: 18.63 Square Meters
- Area source: Other
- Dimensions: 4.84 x 3.85
Bedroom 2
- Description: Bedroom 2
- Level: Ground
- Area: 8.47 Square Meters
- Area source: Other
- Dimensions: 3.09 x 2.74
Bedroom 3
- Description: Bedroom 3
- Level: Ground
- Area: 8.47 Square Meters
- Area source: Other
- Dimensions: 3.09 x 2.74
Breakfast
- Description: Breakfast
- Level: Ground
- Area: 17.31 Square Meters
- Area source: Other
- Dimensions: 4.16 x 4.16
Dining room
- Description: Dining Room
- Level: Ground
- Area: 16.72 Square Meters
- Area source: Other
- Dimensions: 4.18 x 4.00
Kitchen
- Description: Kitchen
- Level: Ground
- Area: 17.31 Square Meters
- Area source: Other
- Dimensions: 4.16 x 4.16
Recreation
- Description: Recreation
- Level: Basement
- Area: 13.41 Square Meters
- Area source: Other
- Dimensions: 4.10 x 3.27
Heating
- Forced Air, Gas
Cooling
- Central Air
Features
- Flooring: Carpet Free
- Basement: Finished,Separate Entrance
- Has fireplace: No
Interior area
- Living area range: 1100-1500 null
Video & virtual tour
Property
Parking
- Total spaces: 4
- Parking features: Private
Features
- Pool features: None
Lot
- Size: 3,711 Square Feet
Details
- Parcel number: 132720234
Construction
Type & style
- Home type: SingleFamily
- Architectural style: Bungalow
- Property subtype: Single Family Residence
Materials
- Vinyl Siding
- Foundation: Concrete
- Roof: Asphalt Shingle
Utilities & green energy
- Sewer: Sewer
Community & HOA
Location
- Region: Mississauga
Financial & listing details
- Annual tax amount: C$5,107
- Date on market: 8/13/2026
Price history
Price history is unavailable.
Public tax history
Tax history is unavailable.
Climate risks
Neighborhood: Malton
Nearby schools
GreatSchools rating
No schools nearby
We couldn't find any schools near this home.


Similar homes
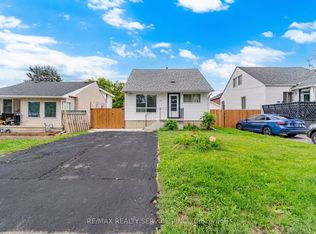
- C$729,9905 bd3 ba-- sqft7259 Sills Rd, Mississauga, ON L4T 2K2For Sale
 MLS ID #W13718306, RE/MAX REALTY SPECIALISTS INC.. TRREB
 - C$869,0004 bd3 ba-- sqft35 Camberley Cres, Brampton, ON L6V 3L3For Sale
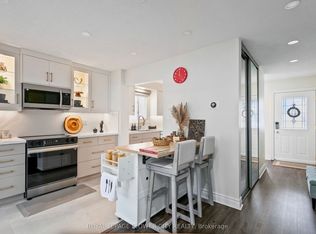 MLS ID #W14016088, ROYAL LEPAGE FLOWER CITY REALTY. TRREB
 - C$874,9004 bd4 ba-- sqft5639 Whistler Cres, Mississauga, ON L4Z 3R7For Sale
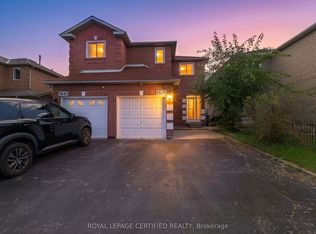 MLS ID #W13721252, ROYAL LEPAGE CERTIFIED REALTY. TRREB
 - C$849,9995 bd3 ba-- sqft26 Abell Dr, Brampton, ON L6V 2V8For Sale
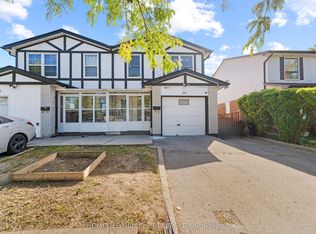 MLS ID #W13799428, HOMELIFE/MIRACLE REALTY LTD. TRREB
