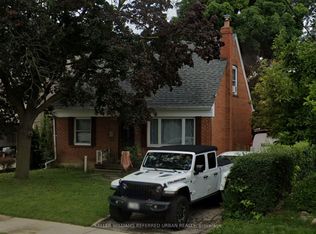
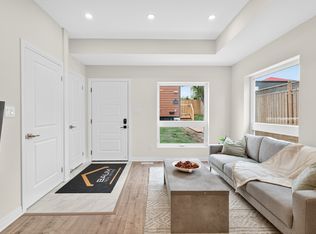
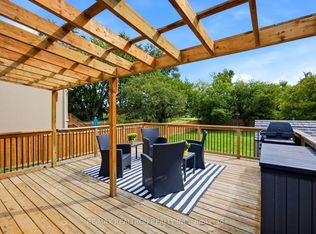
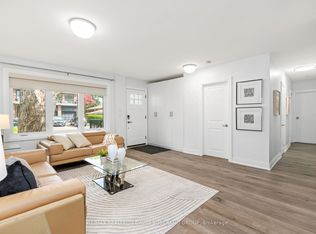
Welcome to 11 Harrow Dr -a stunning, newly renovated 3-bedroom detached bungalow situated on a premium 50 x 124 ft corner lot. This spectacular home is flooded with abundant natural light from multiple exposures and boasts a highly sought-after, rare double-car garage. Step inside to a completely turn-key living space featuring a brand-new upgraded kitchen, elegantly redesigned bathrooms, and a fully finished, exceptionally bright basement. Nestled in a beautiful, up-and-coming neighborhood surrounded by newly built custom luxury homes, this property offers a premium and rapidly appreciating living environment. Enjoy unbeatable convenience with quick access to lush parks, shopping, and close proximity to the Eglinton LRT for an effortless commute. A rare blend of massive outdoor space, exceptional modern upgrades, and incredible future potential-simply move in and enjoy! Open house Sep 12/13 Sat & Sun 2-4pm
For sale
C$1,198,000
11 Harrow Dr, Toronto, ON M6M 2X2
4beds
2baths
Single Family Residence
Built in ----
6,200 Square Feet Lot
$-- Zestimate®
C$--/sqft
C$-- HOA
What's special
Rare double-car garageBrand-new upgraded kitchenElegantly redesigned bathroomsMassive outdoor space
- 47 days
- 22
- 0
Zillow last checked:
Listing updated:
Listed by:
RE/MAX REALTRON REALTY INC.
Source: TRREB,MLS®#: W13755102 Originating MLS®#: Toronto Regional Real Estate Board
Originating MLS®#: Toronto Regional Real Estate BoardFacts & features
Interior
Bedrooms & bathrooms
- Bedrooms: 4
- Bathrooms: 2
Primary bedroom
- Description: Primary Bedroom
- Level: Second
- Area: 17.08 Square Meters
- Area source: Other
- Dimensions: 5.85 x 2.92
Bedroom
- Description: Bedroom
- Level: Ground
- Area: 11.24 Square Meters
- Area source: Other
- Dimensions: 3.81 x 2.95
Bedroom 3
- Description: Bedroom 3
- Level: Second
- Area: 14.88 Square Meters
- Area source: Other
- Dimensions: 4.01 x 3.71
Dining room
- Description: Dining Room
- Level: Ground
- Area: 8.81 Square Meters
- Area source: Other
- Dimensions: 3.07 x 2.87
Kitchen
- Description: Kitchen
- Level: Ground
- Area: 1296.45 Square Meters
- Area source: Other
- Dimensions: 3.35 x 387.00
Living room
- Description: Living Room
- Level: Ground
- Area: 1941.58 Square Meters
- Area source: Other
- Dimensions: 5.03 x 386.00
Recreation
- Description: Recreation
- Level: Basement
- Area: 29.6 Square Meters
- Area source: Other
- Dimensions: 7.57 x 3.91
Heating
- Forced Air, Gas
Cooling
- Central Air
Features
- Other
- Basement: Full,Finished
- Has fireplace: No
Interior area
- Living area range: 1100-1500 null
Property
Parking
- Total spaces: 6
- Parking features: Private Double
- Has attached garage: Yes
Features
- Stories: 1.5
- Pool features: None
Lot
- Size: 6,200 Square Feet
- Features: Park, Public Transit, Ravine, School
Details
- Parcel number: 102790121
Construction
Type & style
- Home type: SingleFamily
- Property subtype: Single Family Residence
Materials
- Brick
- Foundation: Brick
- Roof: Asphalt Shingle
Utilities & green energy
- Sewer: Sewer
Community & HOA
Location
- Region: Toronto
Financial & listing details
- Annual tax amount: C$4,706
- Date on market: 9/8/2026
Price history
Price history is unavailable.
Public tax history
Tax history is unavailable.
Climate risks
Neighborhood: Brookhaven
Nearby schools
GreatSchools rating
No schools nearby
We couldn't find any schools near this home.

Similar homes
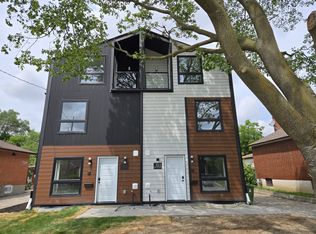
- C$1,149,9993 bd3 ba-- sqft189 Aileen Ave, Toronto, ON M6M 1G1For Sale
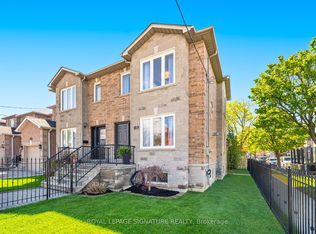 MLS ID #W13751976, ROYAL LEPAGE SIGNATURE REALTY. TRREB
 - C$1,245,0006 bd3 ba-- sqft119 Reiner Rd, Toronto, ON M3H 2L7For Sale
 MLS ID #C13815660, RE/MAX REALTRON REALTY INC.. TRREB
 - C$1,299,9004 bd4 ba-- sqft35 Almore Ave, Toronto, ON M3H 2G9For Sale
 MLS ID #C13742890, RE/MAX REALTRON DAVID SOBERANO GROUP. TRREB
 - C$1,295,0003 bd2 ba-- sqft104 Orchard View Blvd, Toronto, ON M4R 1C2For Sale
 MLS ID #C13786354, RE/MAX HALLMARK BATORI GROUP INC.. TRREB
