Welcome to this thoughtfully renovated and redesigned detached East York home offering stylish open-concept living, premium finishes, and exceptional functionality throughout. The stunning custom kitchen is the heart of the home, featuring floor-to-ceiling cabinetry, quartz countertops, Italian marble herringbone backsplash, premium appliances including a Fisher & Paykel refrigerator and Monogram gas range, along with abundant storage.The main floor features an open-concept layout, engineered hardwood flooring, pot lights throughout, a rebuilt staircase, new interior doors and baseboards, and thoughtfully designed millwork. The dining area offers a walkout to a private side deck, creating a dedicated outdoor entertaining space perfect for BBQs, outdoor dining, and hosting family and friends, while maintaining a separate backyard retreat. A beautifully renovated 4-piece bathroom with porcelain tile surround, upgraded foyer and linen closets, and additional built-in storage add everyday convenience.The finished lower level (2025) extends the living space with a large bedroom, 3-piece bathroom, laundry area, and a separate side entrance, offering excellent in-law suite potential.Outside, enjoy a private backyard oasis featuring an interlocking stone patio, pergola with mature grape vines, peach tree, updated retaining wall, new lawn, side fencing, refreshed landscaping, and plenty of space for entertaining, family enjoyment, or simply relaxing. With both a dedicated side entertaining area and a separate backyard, this home offers exceptional outdoor living.Additional features include central air conditioning, Ecobee smart thermostat, central vacuum, upgraded exterior doors, an owned hot water tank, parking for three vehicles, and a built-in garage with EV charger. Extensive upgrades throughout make this a true turnkey family home in one of East York's most desirable neighbourhoods.
For sale
C$1,274,000
69 Squires Ave, Toronto, ON M4B 2R7
4beds
2baths
Single Family Residence
Built in ----
4,011 Square Feet Lot
$-- Zestimate®
C$--/sqft
C$-- HOA
What's special
Stylish open-concept livingPremium finishesStunning custom kitchenFloor-to-ceiling cabinetryQuartz countertopsItalian marble herringbone backsplashAbundant storage
- 17 days
- 15
- 1
Zillow last checked:
Listing updated:
Listed by:
Move Smartly Realty Inc.
Source: TRREB,MLS®#: E13812666 Originating MLS®#: Toronto Regional Real Estate Board
Originating MLS®#: Toronto Regional Real Estate BoardFacts & features
Interior
Bedrooms & bathrooms
- Bedrooms: 4
- Bathrooms: 2
Primary bedroom
- Level: Upper
- Dimensions: 5.37 x 4.47
Bedroom 2
- Level: Main
- Dimensions: 4.12 x 3.18
Bedroom 3
- Level: Main
- Dimensions: 2.91 x 2.96
Bedroom 4
- Level: Lower
- Dimensions: 5.78 x 3.62
Dining room
- Level: Main
- Dimensions: 3.5 x 3.35
Kitchen
- Level: Main
- Dimensions: 4.16 x 0.33
Laundry
- Level: Lower
- Dimensions: 3.04 x 6.18
Living room
- Level: Main
- Dimensions: 4.55 x 3.53
Heating
- Forced Air, Gas
Cooling
- Central Air
Appliances
- Included: Water Heater
Features
- Central Vacuum, In-Law Capability, Storage
- Flooring: Carpet Free
- Basement: Finished,Separate Entrance
- Has fireplace: No
Interior area
- Living area range: 1100-1500 null
Video & virtual tour
Property
Parking
- Total spaces: 3
- Parking features: Private
- Has garage: Yes
Features
- Pool features: None
Lot
- Size: 4,011 Square Feet
- Features: Electric Car Charger, Fenced Yard, Park, Public Transit, School
Details
- Parcel number: 104380145
Construction
Type & style
- Home type: SingleFamily
- Architectural style: Bungalow
- Property subtype: Single Family Residence
Materials
- Brick
- Foundation: Concrete Block
- Roof: Asphalt Shingle
Utilities & green energy
- Sewer: Sewer
Community & HOA
Location
- Region: Toronto
Financial & listing details
- Annual tax amount: C$5,025
- Date on market: 9/22/2026
Price history
Price history is unavailable.
Public tax history
Tax history is unavailable.
Climate risks
Neighborhood: O'Connor
Nearby schools
GreatSchools rating
No schools nearby
We couldn't find any schools near this home.


Similar homes
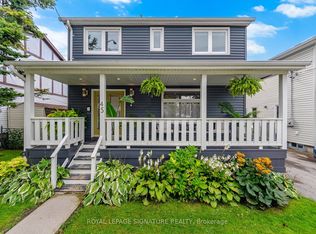
- C$1,199,0004 bd2 ba-- sqft122 Duvernet Ave, Toronto, ON M4E 1V4For Sale
 MLS ID #E13834384, ROYAL LEPAGE SIGNATURE REALTY. TRREB
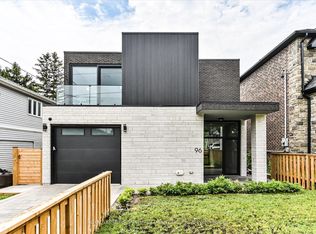
 - C$1,299,9005 bd3 ba-- sqft3517 Saint Clair Ave E, Toronto, ON M1K 1L4For Sale
 MLS ID #E13847644, RE/MAX URBAN TORONTO TEAM REALTY INC.. TRREB
 - C$1,299,9005 bd2 ba-- sqft2 Richbourne Ct, Toronto, ON M1T 1T6For Sale
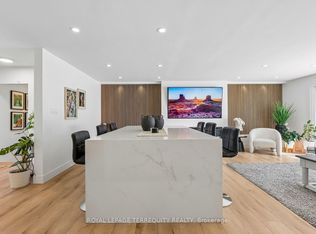 MLS ID #E13839272, ROYAL LEPAGE TERREQUITY REALTY. TRREB
 - C$1,199,0004 bd2 ba-- sqft48 Tower Dr, Toronto, ON M1R 3N9For Sale
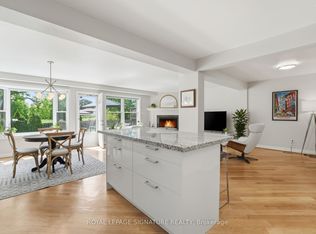 MLS ID #E13687620, ROYAL LEPAGE SIGNATURE REALTY. TRREB
