Looking for more space without settling for a cookie-cutter home? This exceptional 4+2 bedroom residence offers striking architecture, clean modern design, and incredible flexibility for growing or multi-generational families. Unique "wow" features are found throughout, including a stunning interior courtyard that visually connects multiple rooms through walls of glass while filling the home with natural light deep to the core. Soaring ceilings and floor-to-ceiling windows create bright, airy living spaces that feel both impressive and inviting.Positioned on an elevated street, the home enjoys beautiful treetop views along with rare CN Tower and downtown skyline vistas, creating a sense of openness seldom found in the city. Designed as a true forever home, accessibility was thoughtfully incorporated from the start. Enjoy step-free access from the front entrance and a private elevator serving all three levels, making daily living easier for every stage of life.The versatile main-floor office, surrounded by floor-to-ceiling windows, is ideal for working from home, a separate family room, or a bedroom for aging parents.The lower level offers outstanding income or multi-generational living potential with a private entrance, 2 bedrooms, bathroom, kitchen rough-in, and large open-concept space ready to become a self-contained in-law suite or mortgage helper. A rare bonus room beneath the garage provides valuable extra space for a media room, gym, playroom, workshop, or the ultimate Costco storage room.The attached garage offers direct access to the home, making grocery runs and unloading kids a breeze. Located in a highly desirable family-friendly neighbourhood close to parks, schools, transit, and everyday amenities, this is a rare opportunity to own a home that combines architectural interest, practical family living, accessibility, and long-term flexibility. A truly unique home designed to grow with your family for years to come. **OPEN HOUSE WED OCT 7, 11AM-2PM**
For sale
C$2,299,000
96 Squires Ave, Toronto, ON M4B 2S1
6beds
5baths
Single Family Residence
Built in ----
4,000 Square Feet Lot
$-- Zestimate®
C$--/sqft
C$-- HOA
What's special
Striking architectureClean modern designStunning interior courtyardWalls of glassSoaring ceilingsFloor-to-ceiling windowsBeautiful treetop views
- 15 days
- 16
- 3
Zillow last checked:
Listing updated:
Listed by:
ROYAL LEPAGE SIGNATURE SUSAN GUCCI REALTY
Source: TRREB,MLS®#: E13825316 Originating MLS®#: Toronto Regional Real Estate Board
Originating MLS®#: Toronto Regional Real Estate BoardFacts & features
Interior
Bedrooms & bathrooms
- Bedrooms: 6
- Bathrooms: 5
Primary bedroom
- Level: Second
- Dimensions: 4.24 x 4.26
Bedroom
- Level: Basement
- Dimensions: 3.32 x 3.34
Bedroom 2
- Level: Second
- Dimensions: 3.44 x 3.4
Bedroom 3
- Level: Second
- Dimensions: 3.64 x 2.11
Bedroom 4
- Level: Second
- Dimensions: 3.55 x 3.18
Bedroom 5
- Level: Basement
- Dimensions: 3.11 x 3.85
Dining room
- Level: Main
- Dimensions: 3 x 3.84
Family room
- Level: Main
- Dimensions: 5.89 x 2.62
Kitchen
- Level: Main
- Dimensions: 4.04 x 4.26
Living room
- Level: Main
- Dimensions: 4.9 x 4.39
Recreation
- Level: Basement
- Dimensions: 3.62 x 5.7
Heating
- Forced Air, Gas
Cooling
- Central Air
Appliances
- Included: Water Heater, Water Softener
Features
- Other, Central Vacuum, In-Law Capability, Floor Drain, Wheelchair Access, Upgraded Insulation
- Flooring: Carpet Free
- Basement: Finished,Separate Entrance,Full
- Has fireplace: No
- Fireplace features: Natural Gas
Interior area
- Living area range: 2500-3000 null
Video & virtual tour
Property
Parking
- Total spaces: 2
- Parking features: Private, Garage Door Opener
- Has garage: Yes
Accessibility
- Accessibility features: 32 Inch Min Doors, 60 Inch Turn Radius, Accessible Public Transit Nearby, Elevator, Hallway Width 42 Inches or More, Level Entrance, Level Within Dwelling, Lever Door Handles, Lever Faucets, Open Floor Plan, Parking, Roll-In Shower, Shower Stall, Wheelchair Access, Neighbourhood With Curb Ramps
Features
- Stories: 2
- Pool features: None
Lot
- Size: 4,000 Square Feet
- Features: Clear View, Hospital, Fenced Yard, Place Of Worship, Public Transit, School
Details
- Parcel number: 104370091
- Other equipment: Sump Pump
Construction
Type & style
- Home type: SingleFamily
- Property subtype: Single Family Residence
Materials
- Brick, Stone
- Foundation: Concrete
- Roof: Flat,Membrane
Utilities & green energy
- Sewer: Sewer
Community & HOA
Location
- Region: Toronto
Financial & listing details
- Annual tax amount: C$9,299
- Date on market: 9/24/2026
Price history
Price history is unavailable.
Public tax history
Tax history is unavailable.
Climate risks
Neighborhood: O'Connor
Nearby schools
GreatSchools rating
No schools nearby
We couldn't find any schools near this home.


Similar homes
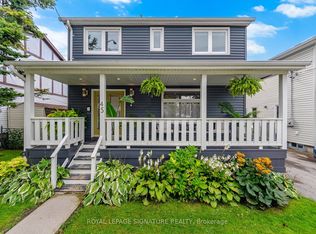
- C$2,388,0006 bd5 ba-- sqft19 Topham Rd, Toronto, ON M4B 3K3New Construction
 MLS ID #E13808228, RE/MAX REALTRON REALTY INC.. TRREB
 - C$2,188,0005 bd5 ba-- sqft19 Donalda Cres, Toronto, ON M1S 1N5New Construction
 MLS ID #E13880702, CENTURY 21 LEADING EDGE REALTY INC.. TRREB
 - C$2,299,0005 bd5 ba-- sqft36 Lockwood Rd, Toronto, ON M4L 3M8For Sale
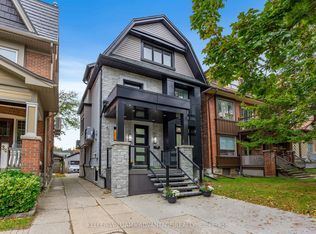 MLS ID #E13786358, KELLER WILLIAMS ADVANTAGE REALTY. TRREB
 - C$2,289,0004 bd5 ba-- sqft164 Aldwych Ave, Toronto, ON M4J 1X6For Sale
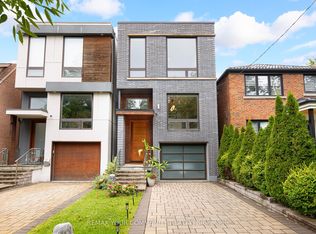 MLS ID #E13845364, REMAX YOUR COMMUNITY REALTY. TRREB
