A stunning, custom-built 5+2 bedroom, 6-bath home with approx. 2,600 sq. ft. of fabulous above-grade living, this design-forward Beach beauty delivers functional, light-filled living with an exceptional layout & luxurious finishes throughout. Wide-plank white oak floors, high ceilings, and sun decks on every level create an effortless modern lifestyle, while outstanding curb appeal - anchored by a solid wood front door - blends the home seamlessly into the neighbourhood. The main floor features an elegant open-concept living and dining space with a discreet powder room, leading to a sleek chef's kitchen with flat-front cabinetry, an 8-ft centre island, and a top-tier Wolf/Sub-Zero appliance package. The adjoining family room is anchored by a dramatic stone-slab gas fireplace & floor-to-ceiling west-facing sliding doors that flood the space with golden light. 2 built-in Bluetooth speaker systems enhance both the main floor and lower level, while a glass-railed staircase & skylight above add architectural polish. The second floor offers 3 generous bedrooms, each with its own ensuite, plus a bright laundry room with sink, and an optional primary suite for those who prefer their main bedroom closer to the family bedrooms. The 3rd floor retreat is pure luxury: a private primary suite with two walk-in closets and a spectacular 5-piece ensuite featuring a smart toilet, digital-display faucets, freestanding tub, and Italian shower fixtures. 2 additional large bedrooms with walk-ins complete this level. The lower level is a sun-filled in-law suite or fantastic family basement with blonde luxury vinyl floors, huge above-grade windows, walkout, full kitchen, 2 bedrooms, bathroom, and laundry. Solid wood interior doors & high-quality hardware run throughout. Bonus: front yard meets dimensional requirements to apply for a front-yard parking pad. A rare, light-filled custom home delivering modern luxury, thoughtful design, and exceptional flexibility in the heart of the Beach.
For sale
C$2,449,900
70 Bellefair Ave, Toronto, ON M4L 3T8
7beds
6baths
Single Family Residence
Built in ----
2,350 Square Feet Lot
$-- Zestimate®
C$--/sqft
C$-- HOA
What's special
Functional light-filled livingWide-plank white oak floorsHigh ceilingsOutstanding curb appealAdjoining family roomDramatic stone-slab gas fireplaceBlonde luxury vinyl floors
- 17 days
- 92
- 6
Zillow last checked:
Listing updated:
Listed by:
RE/MAX HALLMARK ESTATE GROUP REALTY LTD.
Source: TRREB,MLS®#: E13827702 Originating MLS®#: Toronto Regional Real Estate Board
Originating MLS®#: Toronto Regional Real Estate BoardFacts & features
Interior
Bedrooms & bathrooms
- Bedrooms: 7
- Bathrooms: 6
Heating
- Forced Air, Gas
Cooling
- Central Air
Features
- None
- Basement: Finished,Walk-Up Access
- Has fireplace: Yes
Interior area
- Living area range: 2500-3000 null
Video & virtual tour
Property
Features
- Stories: 3
- Pool features: None
Lot
- Size: 2,350 Square Feet
- Features: Beach, Public Transit
Details
- Parcel number: 210040284
Construction
Type & style
- Home type: SingleFamily
- Property subtype: Single Family Residence
Materials
- Stucco (Plaster)
- Foundation: Concrete
- Roof: Shingle
Utilities & green energy
- Sewer: Sewer
Community & HOA
Location
- Region: Toronto
Financial & listing details
- Annual tax amount: C$13,197
- Date on market: 9/25/2026
Price history
Price history is unavailable.
Public tax history
Tax history is unavailable.
Climate risks
Neighborhood: The Beaches
Nearby schools
GreatSchools rating
No schools nearby
We couldn't find any schools near this home.

Similar homes
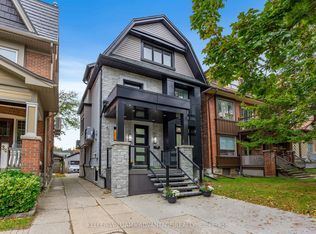
- C$2,299,0005 bd5 ba-- sqft36 Lockwood Rd, Toronto, ON M4L 3M8For Sale
 MLS ID #E13786358, KELLER WILLIAMS ADVANTAGE REALTY. TRREB
 - C$2,699,0004 bd4 ba-- sqft74 Winners Cir, Toronto, ON M4L 3Z7For Sale
 MLS ID #E13839244, ROYAL LEPAGE TERREQUITY SEYMOUR REAL ESTATE. TRREB
 - C$1,999,0007 bd5 ba-- sqft11 Merrill Ave W #W, Toronto, ON M4C 1C4For Sale
 MLS ID #E13849716, RIGHT AT HOME REALTY INC.. TRREB
 - C$2,299,0006 bd5 ba-- sqft96 Squires Ave, Toronto, ON M4B 2S1For Sale
 MLS ID #E13825316, ROYAL LEPAGE SIGNATURE SUSAN GUCCI REALTY. TRREB
