This home checks all of the boxes: 4 bedrooms, glass-enclosed custom main-floor office at the front of the house, renovated bathrooms (2026), renovated kitchen, upscale appliances, maintenance-free landscaping, custom cabinetry throughout, built-ins, closet organizers, finished basement, upgraded lighting throughout. 84 Walk Score - Ledbury Park School Zone, 6 min drive to Wilson TTC station. Above-average home inspection available. See attached for tour + floor plans; close to shopping, schools, transit, 401, places of worship and more.
For sale
C$2,350,000
145B Bannockburn Ave, Toronto, ON M5M 2N4
4beds
4baths
Single Family Residence
Built in ----
3,251 Square Feet Lot
$-- Zestimate®
C$--/sqft
C$-- HOA
What's special
Glass-enclosed custom main-floor officeRenovated bathroomsRenovated kitchenUpscale appliancesMaintenance-free landscapingCustom cabinetry throughoutCloset organizers
- 16 hours
- 5
- 0
Zillow last checked:
Listing updated:
Listed by:
RE/MAX HALLMARK REALTY LTD.
Source: TRREB,MLS®#: C13862866 Originating MLS®#: Toronto Regional Real Estate Board
Originating MLS®#: Toronto Regional Real Estate BoardFacts & features
Interior
Bedrooms & bathrooms
- Bedrooms: 4
- Bathrooms: 4
Heating
- Forced Air, Gas
Cooling
- Central Air
Features
- Central Vacuum, ERV/HRV, Floor Drain
- Basement: Walk-Up Access,Finished
- Has fireplace: Yes
Interior area
- Living area range: 2000-2500 null
Property
Parking
- Total spaces: 3
- Parking features: Private, Garage Door Opener
- Has garage: Yes
Features
- Stories: 2
- Pool features: None
Lot
- Size: 3,251 Square Feet
Details
- Additional structures: Shed, Gazebo
- Parcel number: 101990476
Construction
Type & style
- Home type: SingleFamily
- Property subtype: Single Family Residence
Materials
- Stone, Stucco (Plaster)
- Foundation: Poured Concrete
- Roof: Asphalt Shingle
Utilities & green energy
- Sewer: Sewer
Community & HOA
Location
- Region: Toronto
Financial & listing details
- Annual tax amount: C$10,588
- Date on market: 10/5/2026
Price history
Price history is unavailable.
Public tax history
Tax history is unavailable.
Climate risks
Neighborhood: Bedford Park
Nearby schools
GreatSchools rating
No schools nearby
We couldn't find any schools near this home.
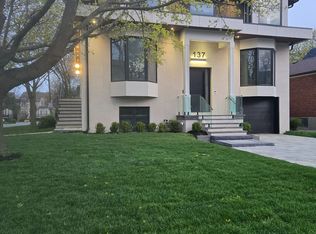
- C$3,549,0006 bd7 ba-- sqft137 Bannockburn Ave, Toronto, ON M5M2N4New Construction
- C$--2 bd1 ba920 sqft3575 Bathurst St #704, Toronto, ON M6A2C8Off Market
- C$--2 bd1 ba795 sqft3575 Bathurst St #206, Toronto, ON M6A2C8Off Market
- C$--2 bd2 ba910 sqft3575 Bathurst St #2-BEDROOM, Toronto, ON M6A2C8Off Market
Similar homes
- C$2,359,0004 bd4 ba-- sqft397 Brooke Ave, Toronto, ON M5M 2L5For Sale
 MLS ID #C13824368, HARVEY KALLES REAL ESTATE LTD.. TRREB
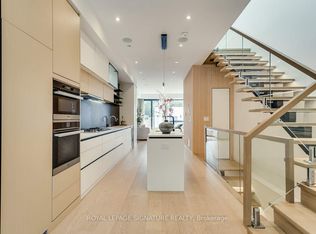
 - C$2,399,0004 bd5 ba-- sqft511 Woburn Ave, Toronto, ON M5M 1L8New Construction
 MLS ID #C13850562, ROYAL LEPAGE SIGNATURE REALTY. TRREB
 - C$2,295,0004 bd4 ba-- sqft56 Glengarry Ave, Toronto, ON M5M 1C9For Sale
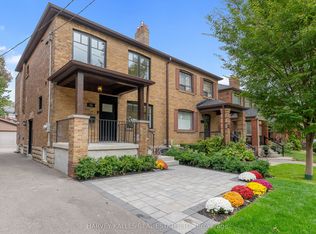 MLS ID #C13861790, HARVEY KALLES REAL ESTATE LTD.. TRREB
 - C$2,275,0004 bd4 ba-- sqft6 Romney Rd, Toronto, ON M3H 1H2For Sale
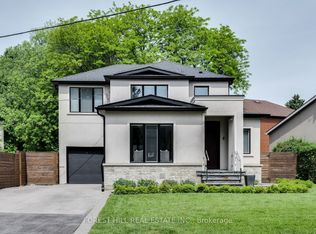 MLS ID #C13842590, FOREST HILL REAL ESTATE INC.. TRREB
